
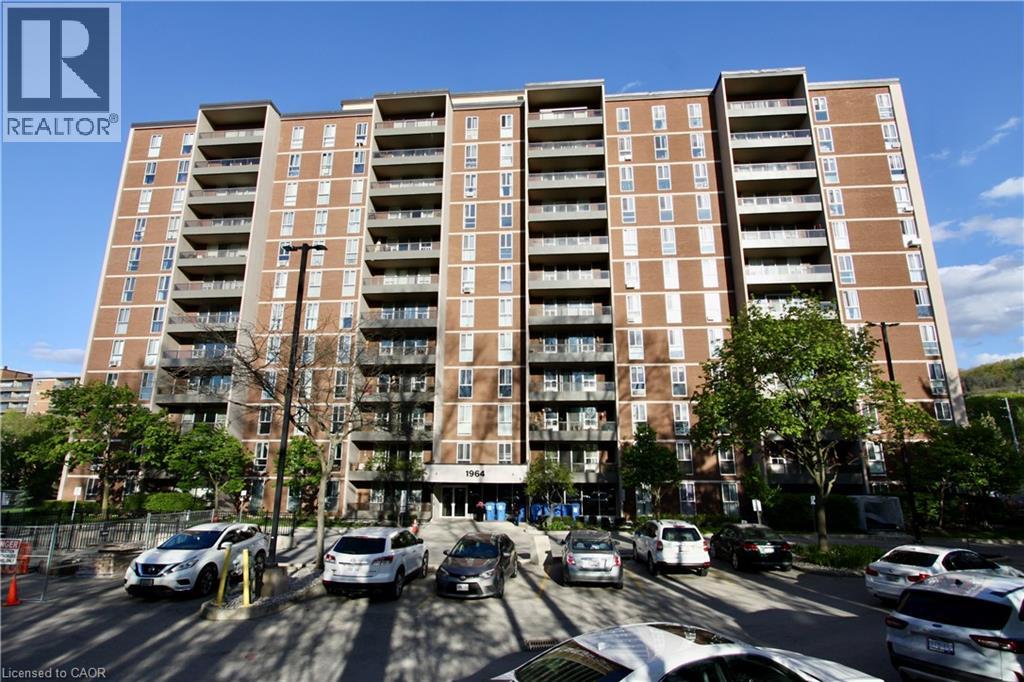
1964 MAIN Street W Unit# 802
Hamilton, Ontario
MLS® 40818509
$284,900
- Status
- Active
- Property type
- House
- MLS® number
- 40818509
- Bedrooms
- 3
- Bathrooms
- 2
- Year built
- 1972
 1 / 17
Listing description
Welcome to this lovely unit at Forest Glen in West Hamilton. This affordable 3-Bedrm unit is a great opportunity for first-time buyers, downsizers, parents looking for a student housing alternative, or investors wanting to get into a well-known condominium complex in a convenient location. Forest Glen is known for amenities that include visitor parking, recreation facilities, sauna, indoor pool, tennis court, and security features.
This bright south-facing unit offers a practical layout with large principal rooms, a generous living and dining area, a functional galley kitchen, and a large balcony. It is vacant and shows well. For buyers with vision, this is a chance to purchase at an attractive price point and update to suit your personal taste.
The location is a major draw. The building is close to McMaster University, McMaster-area amenities, public transit, shopping, parks, and hiking trails, with bus service right outside and convenient access to Highway 403. This unit also includes one generous underground parking space and a locker.
This is a strong opportunity for buyers looking for space, convenience, and value in West Hamilton.
Property summary
- MLS® number
- 40818509
- Property type
- Single Family
- Building type
- Apartment
- Square footage
- 1,092 sq ft
- Title
- Condo/Strata
- Built in
- 1972
- Annual property taxes
- $2,841.00
- Parking
- 1 space · Underground, Visitor Parking
- Days on market
- 126 days
Features & details
- Heating
- Natural gas
- Cooling
- Window air conditioner, Wall unit
- Basement
- None
- Appliances
- Refrigerator, Sauna, Stove
- Exterior features
- Concrete, Brick Veneer
- Lot features
- Southern exposure, Visual exposure, Conservation/green belt, Balcony
- Community features
- Quiet Area, Community Centre
- View
- View (panoramic)
- Pool
- Indoor pool
- Maintenance fee
- $979.27 / Monthly
What would this home cost you?
Based on the $284,900 asking price at a 5.00% example rate, semi-annual compounding.
Renanza Realty Inc. can represent you on this property — send an enquiry to arrange a private viewing.
Listing courtesy of RE/MAX Escarpment Realty Inc., Hamilton.
The listing data displayed here is provided in part by the Canadian Real Estate Association (CREA) through its Data Distribution Facility (DDF®) and is drawn from Boards and Associations across Canada. Information is deemed reliable but is not guaranteed accurate by CREA. The listings are held by brokerages other than Renanza Realty unless otherwise noted.
The trademarks REALTOR®, REALTORS® and the REALTOR® logo are controlled by CREA and identify real estate professionals who are members of CREA. The trademarks MLS®, Multiple Listing Service® and the associated logos identify professional services rendered by REALTOR® members of CREA to effect the purchase, sale and lease of real estate as part of a cooperative selling system.