
1960 COUNTY ROAD 8 ROAD
Kawartha Lakes (Verulam), Ontario
MLS® X14186048
$409,000
- Status
- Active
- Property type
- House
- MLS® number
- X14186048
- Bedrooms
- 3
- Bathrooms
- 1
- Year built
- —
 1 / 24
Listing description
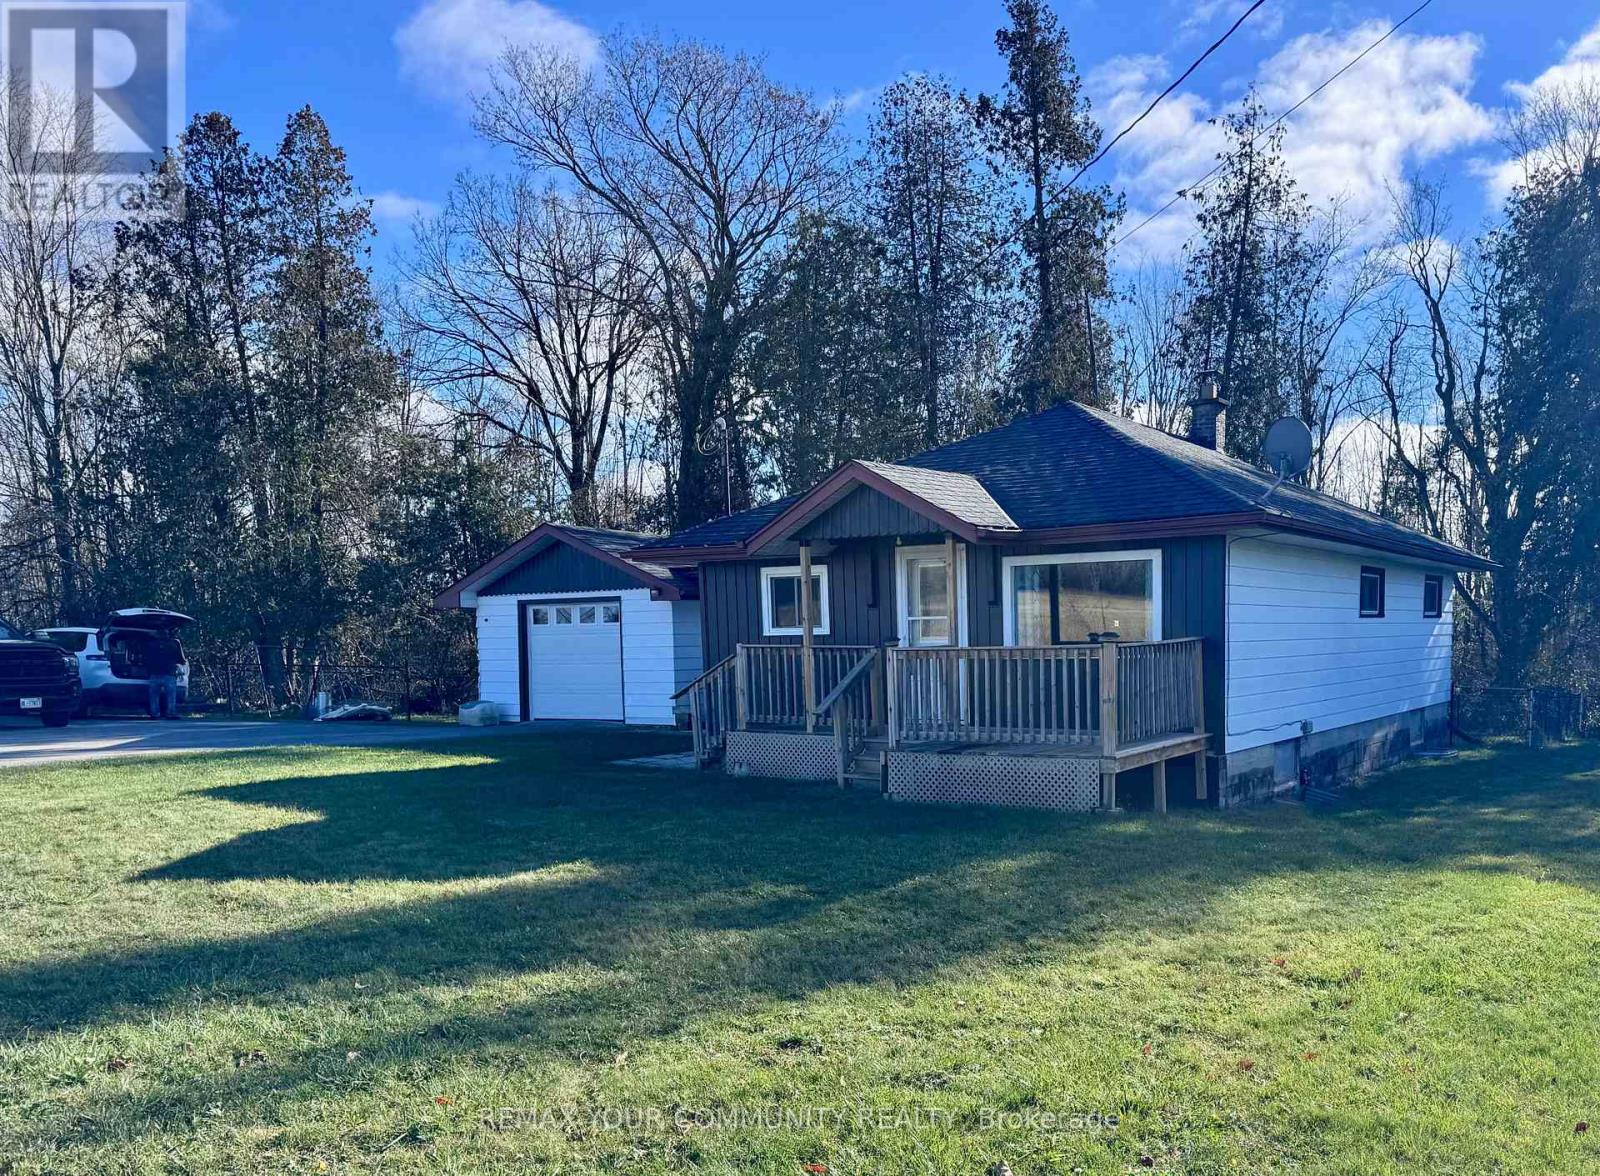
Welcome to 1960 County Road 8, a charming little bungalow with approximately 224 feet of frontage and easily accessible side yard, perfectly positioned on the edge of town, right beside the iconic Bobcaygeon welcome sign. Talk about making an entrance! Backing onto a peaceful forest, with lovely views of open pastures across the road, this is a little country living with all the convenience of town.
Inside, you'll find a bright, open-concept layout with over 860 sq. ft. of finished main-floor living space, 3 bedrooms and 1 bathroom.
The full basement is partially finished and offers plenty of opportunity to spread out, create additional living space and just make it your own. There's also a separate basement entrance through the breezeway, which also conveniently connects the home to the garage. And for those who appreciate a little elbow room, the fully fenced backyard, circular driveway with parking for up to 12 vehicles and layout of the property make every inch of this 13,294 sq ft lot usable and accessible!
Offered at just $409,000! 1960 County Road 8. Was also built in 1960 so if you're into numerology, the universe might just be trying to tell you something.
And if that doesn't speak to you, the price certainly WILL! This is a very practical country home on the edge of an iconic cottage-town with a whole lot of potential. If you are In Bobcaygeon, you can see more than the constellations...
You just need to look at the right address!
Property summary
- MLS® number
- X14186048
- Property type
- Single Family
- Building type
- House
- Title
- Freehold
- Land size
- 224 x 95.1 FT ; Pie Shaped
- Annual property taxes
- $2,218.04
- Parking
- 12 spaces · Attached Garage, Garage
- Days on market
- 0 days
Features & details
- Heating
- Forced air, Propane
- Cooling
- Central air conditioning
- Basement
- Partially finished, Separate entrance, N/A, N/A
- Flooring
- Laminate
- Appliances
- Washer, Refrigerator, Water meter, Dishwasher, Stove, Dryer, Water Heater
- Exterior features
- Aluminum siding, Vinyl siding
- Lot features
- Wooded area, Sloping, Flat site, Dry, Carpet Free, Sump Pump
- Community features
- School Bus
- Architectural style
- Bungalow
What would this home cost you?
Based on the $409,000 asking price at a 5.00% example rate, semi-annual compounding.
Renanza Realty Inc. can represent you on this property — send an enquiry to arrange a private viewing.
Listing courtesy of REMAX YOUR COMMUNITY REALTY, KESWICK.
The listing data displayed here is provided in part by the Canadian Real Estate Association (CREA) through its Data Distribution Facility (DDF®) and is drawn from Boards and Associations across Canada. Information is deemed reliable but is not guaranteed accurate by CREA. The listings are held by brokerages other than Renanza Realty unless otherwise noted.
The trademarks REALTOR®, REALTORS® and the REALTOR® logo are controlled by CREA and identify real estate professionals who are members of CREA. The trademarks MLS®, Multiple Listing Service® and the associated logos identify professional services rendered by REALTOR® members of CREA to effect the purchase, sale and lease of real estate as part of a cooperative selling system.