
196 WARNER ROAD
Niagara-on-the-Lake (Glendale), Ontario
MLS® X13594696
$949,900
- Status
- Active
- Property type
- House
- MLS® number
- X13594696
- Bedrooms
- 3
- Bathrooms
- 3
- Year built
- —
 1 / 50
Listing description
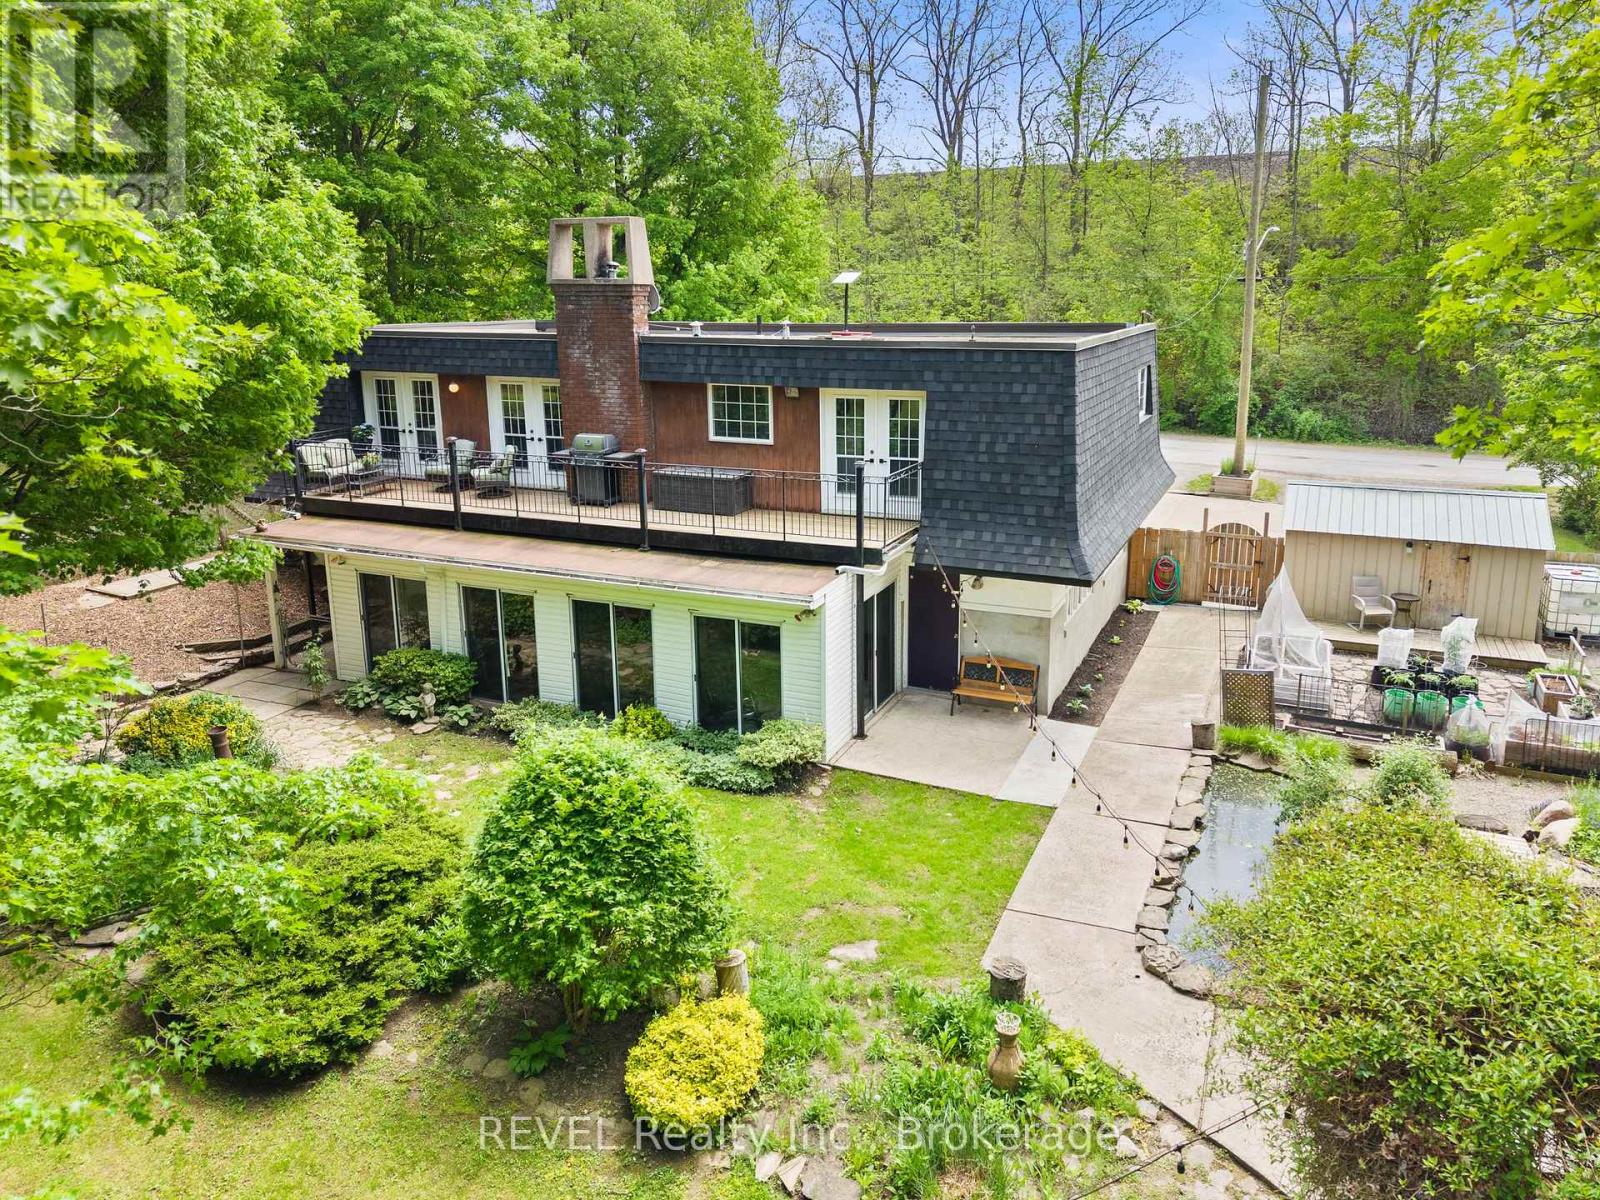
Welcome to 196 Warner Road, Niagara-on-the-Lake! Situated on just shy of an acre, this property offers privacy, space, and the feeling of escaping it all without sacrificing convenience. This beautifully maintained home features 3 bedrooms and 2 bathrooms on the main level.
The open-concept main floor showcases a gorgeous kitchen, fully renovated in 2021, featuring a peninsula island, formal dining area, and cozy living room with two walkouts to the terrace running the entire width of the home, the perfect place to enjoy your morning coffee or unwind at the end of the day. Off the kitchen, you'll also find convenient access to a fully enclosed dog patio and clothesline area. The spacious primary suite complete with 2 closets and ensuite also has its own access to the terrace.
The lower level offers a large rec room featuring a wood-burning fireplace and sliding glass doors leading to a versatile three-season sunroom. Additional space includes a generous laundry room with updated flooring (2025), a 3-piece bathroom, and office area, offering flexibility for growing families, hobbies, or work-from-home needs. The backyard is truly something special.
Beautifully landscaped and thoughtfully designed, it features space for a home garden, chicken coop, playground, storage sheds, and even a charming pond complete with a small bridge. Recent updates also include: new front porch and parging (2025), updated basement flooring (2025), new weeping tile(2024), and a new window above the front entry (2025). The home is also equipped with a UV water treatment system for added confidence and convenience.
This is the Canadian dream, grow your own fruits and vegetables, collect fresh eggs, and enjoy the peace and privacy of country living, all while being just a short drive to Niagara College, the Outlet Collection, White Oaks gym, the QEW, Niagara Falls, and everyday amenities.
Property summary
- MLS® number
- X13594696
- Property type
- Single Family
- Building type
- House
- Title
- Freehold
- Land size
- 210 x 200 FT
- Annual property taxes
- $5,708.50
- Parking
- 6 spaces · Attached Garage, Garage
- Days on market
- 43 days
Features & details
- Heating
- Forced air, Propane
- Cooling
- Central air conditioning
- Basement
- Finished, Full, Separate entrance, Walk out, N/A, N/A
- Appliances
- Washer, Refrigerator, Dishwasher, Stove, Dryer, Water Treatment, Hood Fan, Water Heater
- Exterior features
- Stucco
- Lot features
- Carpet Free
- Architectural style
- Raised bungalow
What would this home cost you?
Based on the $949,900 asking price at a 5.00% example rate, semi-annual compounding.
Renanza Realty Inc. can represent you on this property — send an enquiry to arrange a private viewing.
Listing courtesy of REVEL Realty Inc., Brokerage, St. Catharines.
The listing data displayed here is provided in part by the Canadian Real Estate Association (CREA) through its Data Distribution Facility (DDF®) and is drawn from Boards and Associations across Canada. Information is deemed reliable but is not guaranteed accurate by CREA. The listings are held by brokerages other than Renanza Realty unless otherwise noted.
The trademarks REALTOR®, REALTORS® and the REALTOR® logo are controlled by CREA and identify real estate professionals who are members of CREA. The trademarks MLS®, Multiple Listing Service® and the associated logos identify professional services rendered by REALTOR® members of CREA to effect the purchase, sale and lease of real estate as part of a cooperative selling system.