
196 St. George Boulevard
Hammonds Plains, Nova Scotia
MLS® 202618720
$619,900
- Status
- Active
- Property type
- House
- MLS® number
- 202618720
- Bedrooms
- 5
- Bathrooms
- 2
- Year built
- 1997
 1 / 27
Listing description
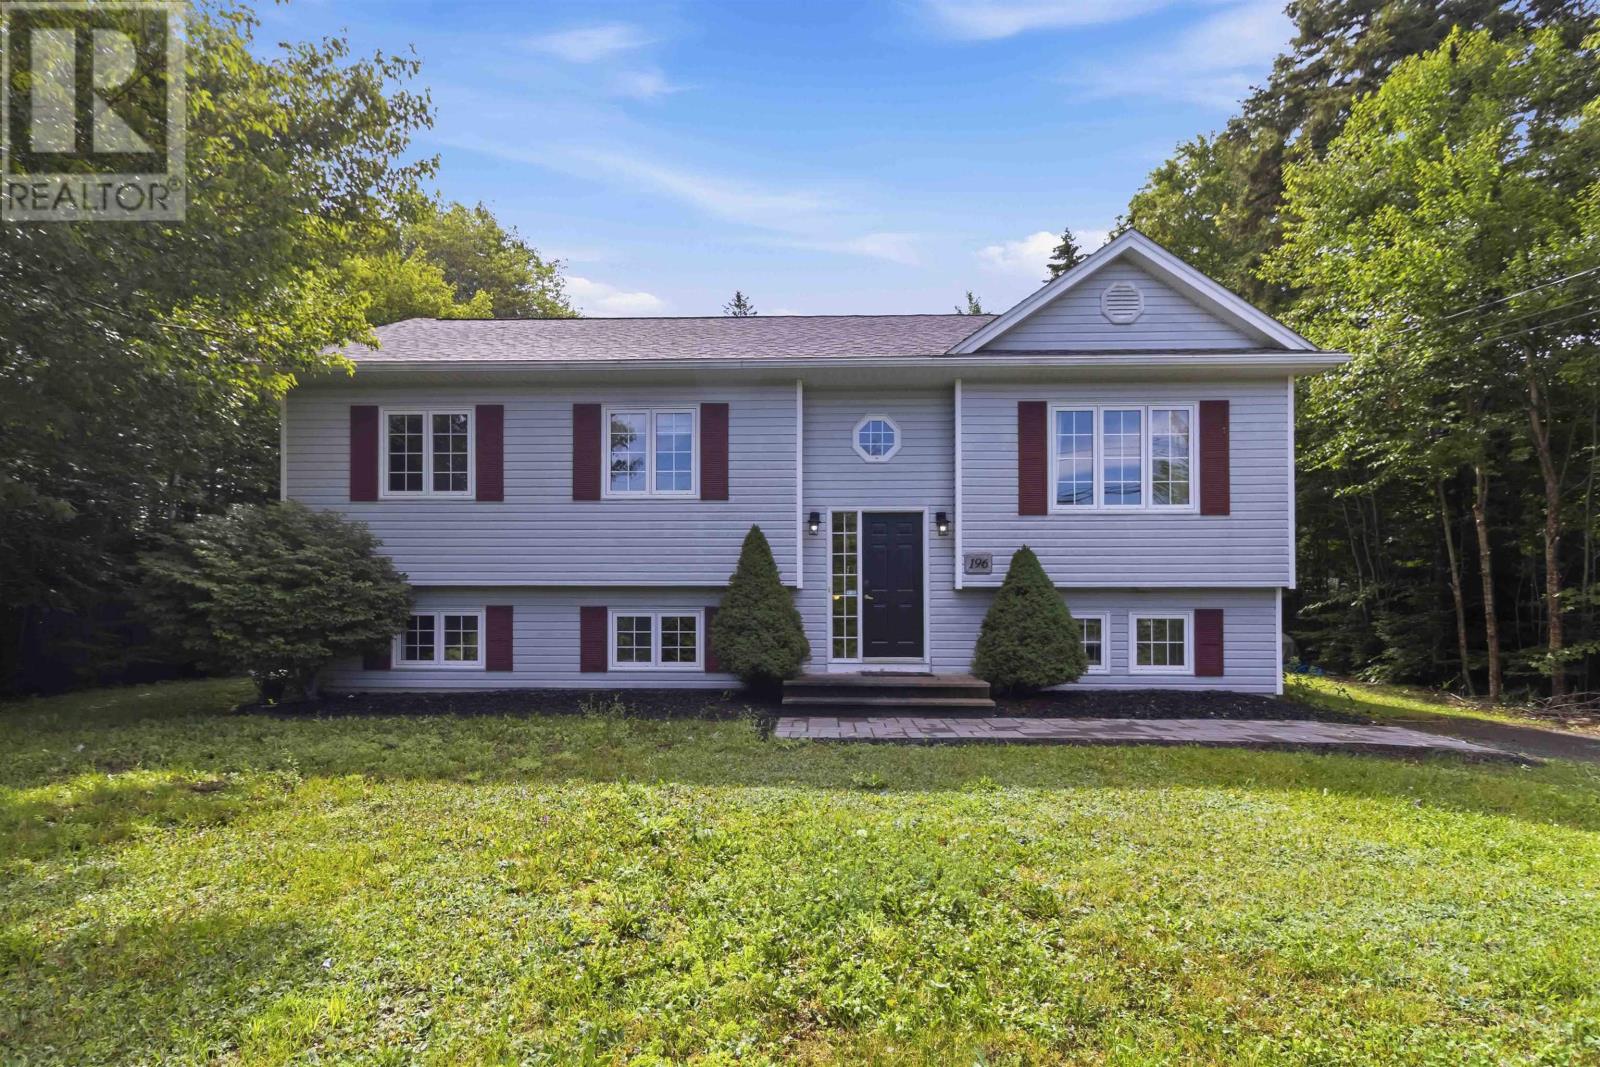
Welcome to 196 St. George Boulevard, located in Kingswood, one of Hammonds Plains' most sought-after family neighbourhoods. Set on a beautifully treed lot, this spacious 5 bedroom, 2 bath, split entry offers the perfect blend of privacy, modern updates, and room to grow.
Step inside to discover a stunning new kitchen, thoughtfully renovated with both style and functionality in mind. Whether you're preparing family meals or entertaining guests, this space is sure to be the heart of the home. Recent upgrades, including a new roof and heat pump, add comfort, efficiency, and peace of mind for years to come.
With five generously sized bedrooms, there's plenty of room for growing families, guests, or a dedicated home office. Outside, the expansive, tree-lined lot provides a peaceful setting with ample space for children and pets to play, backyard entertaining, or simply enjoying the surrounding nature. Located just minutes from excellent schools, parks, trails, and everyday amenities, this move-in-ready home offers the lifestyle you've been looking for in one of Hammonds Plains' most desirable communities.
Don't miss your opportunity to call 196 St. George Boulevard home!
Property summary
- MLS® number
- 202618720
- Property type
- Single Family
- Building type
- House
- Square footage
- 2,045 sq ft
- Title
- Freehold
- Land size
- 1.1898 acres
- Built in
- 1997
- Parking
- Paved Yard
- Days on market
- 35 days
Features & details
- Heating
- Heat Pump, Stove, Forced air, Electric, Pellet, Furnace
- Cooling
- Heat Pump
- Basement
- Full
- Flooring
- Hardwood, Laminate, Carpeted, Ceramic Tile
- Appliances
- Washer, Refrigerator, Dishwasher, Stove, Dryer, Microwave Range Hood Combo, Central Vacuum - Roughed In
- Exterior features
- Aluminum siding
- Lot features
- Treed, Level, Walk-In Closet
- Community features
- School Bus
What would this home cost you?
Based on the $619,900 asking price at a 5.00% example rate, semi-annual compounding.
Renanza Realty Inc. can represent you on this property — send an enquiry to arrange a private viewing.
Listing courtesy of Exit Real Estate Professionals, Lower Sackville.
The listing data displayed here is provided in part by the Canadian Real Estate Association (CREA) through its Data Distribution Facility (DDF®) and is drawn from Boards and Associations across Canada. Information is deemed reliable but is not guaranteed accurate by CREA. The listings are held by brokerages other than Renanza Realty unless otherwise noted.
The trademarks REALTOR®, REALTORS® and the REALTOR® logo are controlled by CREA and identify real estate professionals who are members of CREA. The trademarks MLS®, Multiple Listing Service® and the associated logos identify professional services rendered by REALTOR® members of CREA to effect the purchase, sale and lease of real estate as part of a cooperative selling system.