
196 GARRARD ROAD
Whitby (Blue Grass Meadows), Ontario
MLS® E14181366
$899,900
- Status
- Active
- Property type
- House
- MLS® number
- E14181366
- Bedrooms
- 4
- Bathrooms
- 2
- Year built
- —
 1 / 35
Listing description
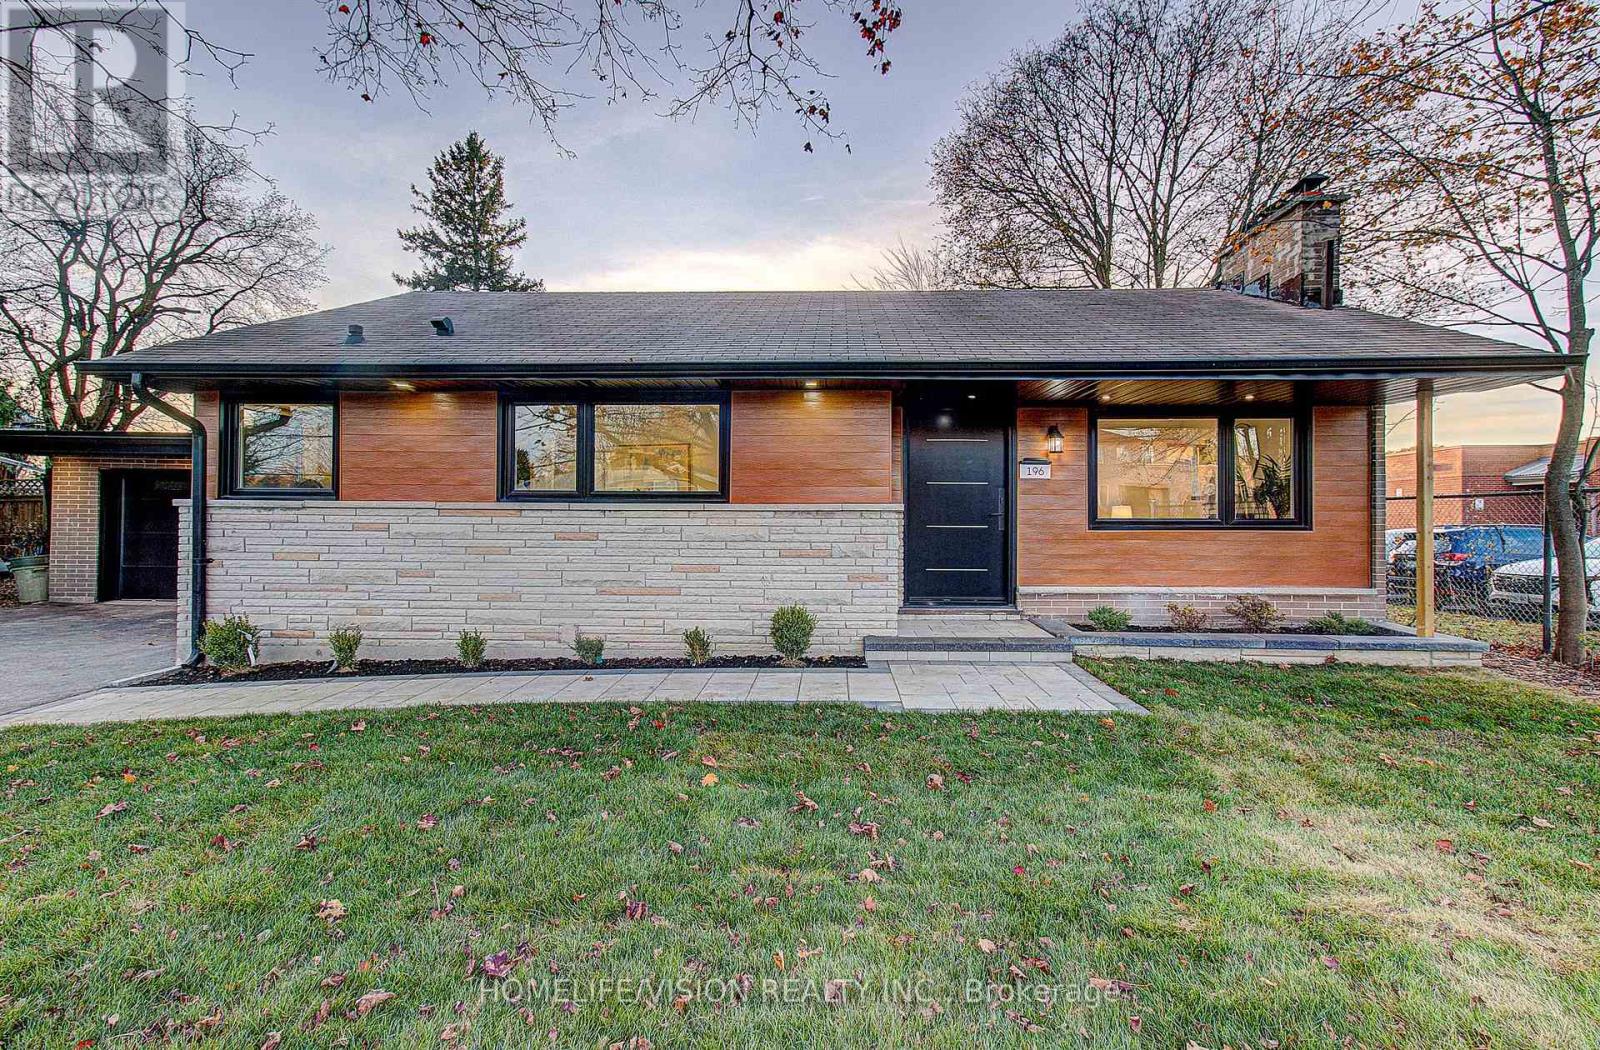
Nestled In The Heart Of Whitby's Sought-After Blue Grass Meadows Neighbourhood, This Beautifully Renovated Brick Bungalow Offers An Exceptional Combination Of Modern Finishes, Generous Living Space, A 15 X 30 Ft Detached Garage/Workshop, And An Impressive 75 X 200 Ft Lot. Featuring Nearly 2,000 Sq. Ft.
Of Finished Living Space, This Fully Renovated Home Offers 2 Spacious Main Floor Bedrooms With Double-Door Closets, Plus 2 Additional Bedrooms In The Lower Level (2+2), And 2 Full Bathrooms. The Thoughtfully Designed Layout Is Ideal For Families Or Multi-Generational Living. The Kitchen Is Truly A Showpiece And An Entertainer's Delight, Featuring Large-Format Tile Flooring, Elegant Quartz Countertops With A Full Quartz Backsplash, Stainless Steel Appliances, And Over 16 Feet Of Countertop Space.
Bright, Open-Concept Living Areas, Large Windows, And Engineered Oak Hardwood Flooring Create An Inviting Space For Everyday Living And Entertaining. A Separate Side Entrance Leads To The Finished Basement, Featuring Ceilings Over 7 Feet High And Large Above-Grade Windows That Bring In An Abundance Of Natural Light, Creating A Bright And Comfortable Extension Of The Home's Living Space. Set On An Expansive 75 X 200 Ft Lot, The Generous Backyard Offers Endless Possibilities.
Enjoy The Outdoor Space As Is, Create Your Own Backyard Retreat, Add A Pool, Or Explore The Potential To Build Another Home, Subject To Applicable Approvals. A Rare Opportunity To Own A Fully Renovated Home On An Exceptional Lot In One Of Whitby's Established And Family-Friendly Neighbourhoods. Move In And Enjoy!
Property summary
- MLS® number
- E14181366
- Property type
- Single Family
- Building type
- House
- Title
- Freehold
- Land size
- 75 x 200 FT
- Annual property taxes
- $5,850.00
- Parking
- 8 spaces · Detached Garage, Garage
- Days on market
- 0 days
Features & details
- Heating
- Forced air, Natural gas
- Cooling
- Central air conditioning
- Basement
- Finished, Full, Separate entrance, N/A, N/A
- Flooring
- Hardwood
- Appliances
- Washer, Refrigerator, Water meter, Dishwasher, Stove, Dryer, Water Heater
- Exterior features
- Brick
- Lot features
- Carpet Free
- Architectural style
- Bungalow
What would this home cost you?
Based on the $899,900 asking price at a 5.00% example rate, semi-annual compounding.
Renanza Realty Inc. can represent you on this property — send an enquiry to arrange a private viewing.
Listing courtesy of HOMELIFE/VISION REALTY INC., TORONTO.
The listing data displayed here is provided in part by the Canadian Real Estate Association (CREA) through its Data Distribution Facility (DDF®) and is drawn from Boards and Associations across Canada. Information is deemed reliable but is not guaranteed accurate by CREA. The listings are held by brokerages other than Renanza Realty unless otherwise noted.
The trademarks REALTOR®, REALTORS® and the REALTOR® logo are controlled by CREA and identify real estate professionals who are members of CREA. The trademarks MLS®, Multiple Listing Service® and the associated logos identify professional services rendered by REALTOR® members of CREA to effect the purchase, sale and lease of real estate as part of a cooperative selling system.