
196 EDGEWATER CI
Leduc, Alberta
MLS® E4514477
$659,000
- Status
- Active
- Property type
- House
- MLS® number
- E4514477
- Bedrooms
- 4
- Bathrooms
- 3
- Year built
- 2022
 1 / 50
Listing description
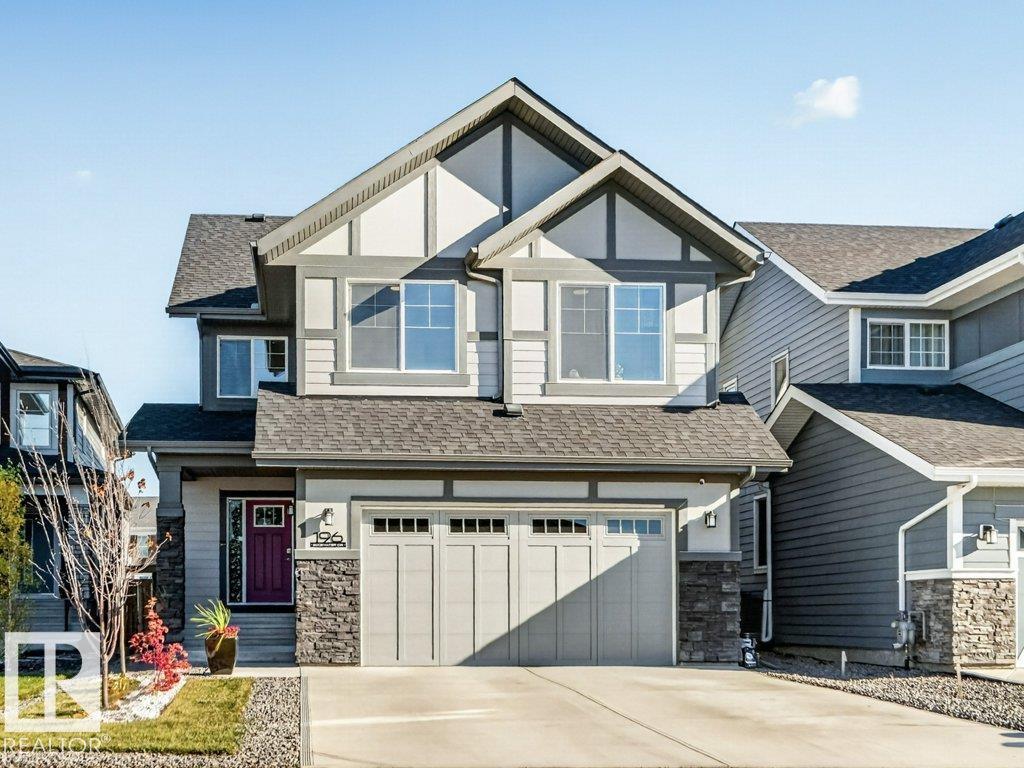
Step into an experience of unparalleled modern luxury. A gorgeous main door with side glasses opens to a grand foyer with a dedicated walk-in jacket closet. Extended-height double garage with an EV charger and floor drain.
The heart of this home is a culinary masterpiece. Soaring open-to-above ceilings hover over the massive kitchen island, illuminated by an imported chandelier. KitchenAid appliances, including a gas cooktop and built-in oven and microwave, complement extended cabinetry and granite countertops.
Host dinners in the large dining room, overlooking a landscaped yard. A massive walk in pantry. An upgraded railing leads to a bright bonus room with two centered windows, plus upper laundry.
The primary suite boasts a huge walk-in closet with built-in dressers and ornament cabinets. Three extra bedrooms (4 total) share a double-sink common bath. SMART HOME TECHNOLOGY lets you control heat & lighting from your Phone, Separate Heat Controls for Each level.
9' ceiling & 2 windows for the basement.
Property summary
- MLS® number
- E4514477
- Property type
- Single Family
- Building type
- House
- Square footage
- 2,616 sq ft
- Title
- Freehold
- Land size
- 569.96 square meters
- Built in
- 2022
- Parking
- 4 spaces · Attached Garage
- Days on market
- 9 days
Features & details
- Heating
- Forced air
- Basement
- Unfinished, Full
- Appliances
- Washer, Refrigerator, Dishwasher, Stove, Dryer, Microwave, Oven - Built-In
- Lot features
- Flat site, Park/reserve, No Animal Home, No Smoking Home
What would this home cost you?
Based on the $659,000 asking price at a 5.00% example rate, semi-annual compounding.
Renanza Realty Inc. can represent you on this property — send an enquiry to arrange a private viewing.
Listing courtesy of Royal Lepage Summit Realty, Edmonton.
The listing data displayed here is provided in part by the Canadian Real Estate Association (CREA) through its Data Distribution Facility (DDF®) and is drawn from Boards and Associations across Canada. Information is deemed reliable but is not guaranteed accurate by CREA. The listings are held by brokerages other than Renanza Realty unless otherwise noted.
The trademarks REALTOR®, REALTORS® and the REALTOR® logo are controlled by CREA and identify real estate professionals who are members of CREA. The trademarks MLS®, Multiple Listing Service® and the associated logos identify professional services rendered by REALTOR® members of CREA to effect the purchase, sale and lease of real estate as part of a cooperative selling system.