
196 ARGILE STREET
Casselman, Ontario
MLS® X14120454
$2,900/mo
- Status
- Active
- Property type
- House
- MLS® number
- X14120454
- Bedrooms
- 3
- Bathrooms
- 3
- Year built
- —
 1 / 19
Listing description
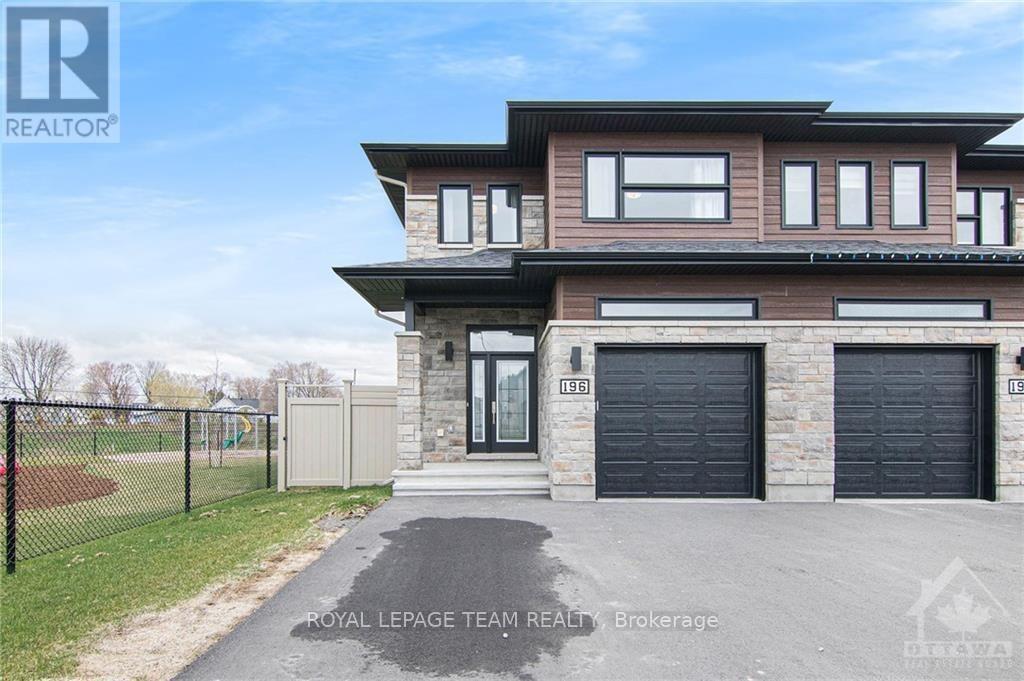
Beautiful and modern fully furnished large end unit with parking for 4 cars(There is also an option to lease it unfunished). With no rear neighbours and the park to the side, you get the feeling of added privacy, which is a rare find. This home is filled with upgrades.
A fabulous maple hardwood staircase, hardwood and ceramicnot only throughout the main floor but upstairs as well, (no carpeting in this home) quality stainless steel appliances, an amazing kitchen, Bright with special features to spoil its owner including a large island, lots of prep space, a big pantry, and lots of space everywhere. Upstairs, the primary bedroom features a huge walk-in closet and a spa-like ensuite bathroom with a glass-enclosed shower & wide vanity. The second bedroom is large as well and the third is regular size with great closet space.
A 4pc family bathroom is nearby. This home is gorgeous. Take a walk in the large fenced-in yard when you visit and enjoy the open space.
Available immediately. Book your appointment today. , Flooring: Tile, Flooring: Hardwood
Property summary
- MLS® number
- X14120454
- Property type
- Single Family
- Building type
- Row / Townhouse
- Title
- Freehold
- Parking
- 4 spaces · Attached Garage, Garage
- Days on market
- 9 days
Features & details
- Heating
- Forced air, Natural gas
- Cooling
- Central air conditioning
- Basement
- Partially finished, N/A
- Appliances
- Washer, Refrigerator, Dishwasher, Stove, Dryer, Microwave, Oven - Built-In, Hood Fan
- Exterior features
- Brick
Renanza Realty Inc. can represent you on this property — send an enquiry to arrange a private viewing.
Listing courtesy of ROYAL LEPAGE TEAM REALTY, OTTAWA.
The listing data displayed here is provided in part by the Canadian Real Estate Association (CREA) through its Data Distribution Facility (DDF®) and is drawn from Boards and Associations across Canada. Information is deemed reliable but is not guaranteed accurate by CREA. The listings are held by brokerages other than Renanza Realty unless otherwise noted.
The trademarks REALTOR®, REALTORS® and the REALTOR® logo are controlled by CREA and identify real estate professionals who are members of CREA. The trademarks MLS®, Multiple Listing Service® and the associated logos identify professional services rendered by REALTOR® members of CREA to effect the purchase, sale and lease of real estate as part of a cooperative selling system.