
196 - 308 ELLIS AVENUE
St. Catharines (Oakdale), Ontario
MLS® X14199918
$2,450/mo
- Status
- Active
- Property type
- House
- MLS® number
- X14199918
- Bedrooms
- 2
- Bathrooms
- 3
- Year built
- —
 1 / 21
Listing description
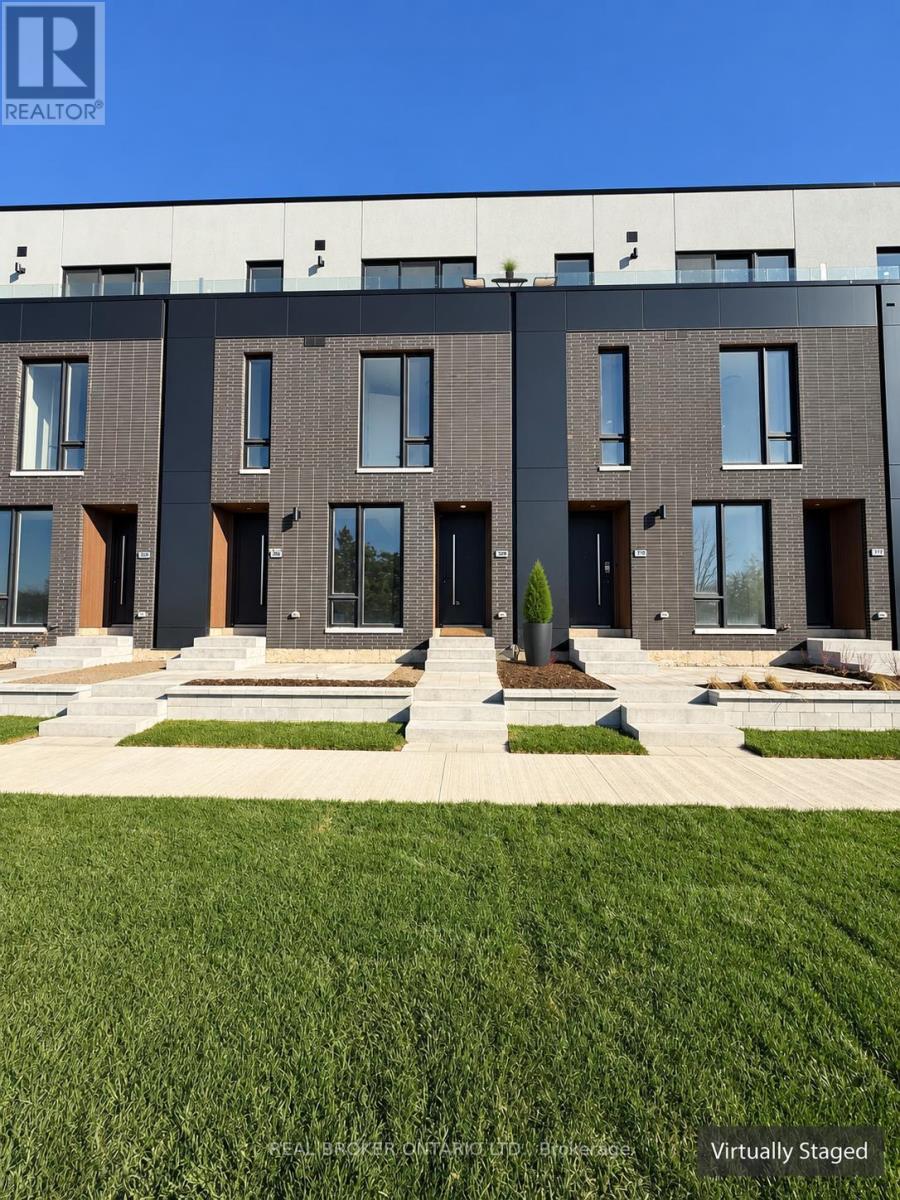
Welcome to 308 Ellis Avenue in St. Catharines, a brand-new, never-lived-in townhome with 2 bedrooms, 2. 5 bathrooms and 316 sq.
ft. of private outdoor space across three patios. Both bedrooms feature a private ensuite and a walkout to their own patio.
The primary suite also includes a walk-in closet and an upgraded ensuite with a double-sink vanity and walk-in shower. Large windows fill the open-concept main floor with natural light. The kitchen features ample cabinetry and an extended pantry, with the dining and living areas close at hand for easy entertaining.
A spacious main-level patio offers room for outdoor dining, and a gas BBQ hookup makes summer grilling easy. Glass railings, custom built-in storage, a guest powder room, in-suite laundry, window blinds and an attached garage with a remote-controlled opener complete the home. Enjoy the nearby Merritt Trail, shopping at the Pen Centre and dining along Glendale Avenue, including The Keg in one of Merritton's historic mill buildings.
Brock University and Highway 406 are also within easy reach. Tenant to pay for all utilities. 1 parking spot only.
Property summary
- MLS® number
- X14199918
- Property type
- Single Family
- Building type
- Row / Townhouse
- Title
- Condo/Strata
- Parking
- 1 space · Attached Garage, Garage
- Days on market
- 0 days
Features & details
- Heating
- Forced air, Natural gas
- Cooling
- Central air conditioning
- Basement
- None
- Exterior features
- Brick
- Community features
- Pets not Allowed
Renanza Realty Inc. can represent you on this property — send an enquiry to arrange a private viewing.
Listing courtesy of REAL BROKER ONTARIO LTD., TORONTO.
The listing data displayed here is provided in part by the Canadian Real Estate Association (CREA) through its Data Distribution Facility (DDF®) and is drawn from Boards and Associations across Canada. Information is deemed reliable but is not guaranteed accurate by CREA. The listings are held by brokerages other than Renanza Realty unless otherwise noted.
The trademarks REALTOR®, REALTORS® and the REALTOR® logo are controlled by CREA and identify real estate professionals who are members of CREA. The trademarks MLS®, Multiple Listing Service® and the associated logos identify professional services rendered by REALTOR® members of CREA to effect the purchase, sale and lease of real estate as part of a cooperative selling system.