
195718 GREY 7 ROAD
Grey Highlands, Ontario
MLS® X13673156
$4,599,000
- Status
- Active
- Property type
- House
- MLS® number
- X13673156
- Bedrooms
- 5
- Bathrooms
- 4
- Year built
- —
 1 / 47
Listing description
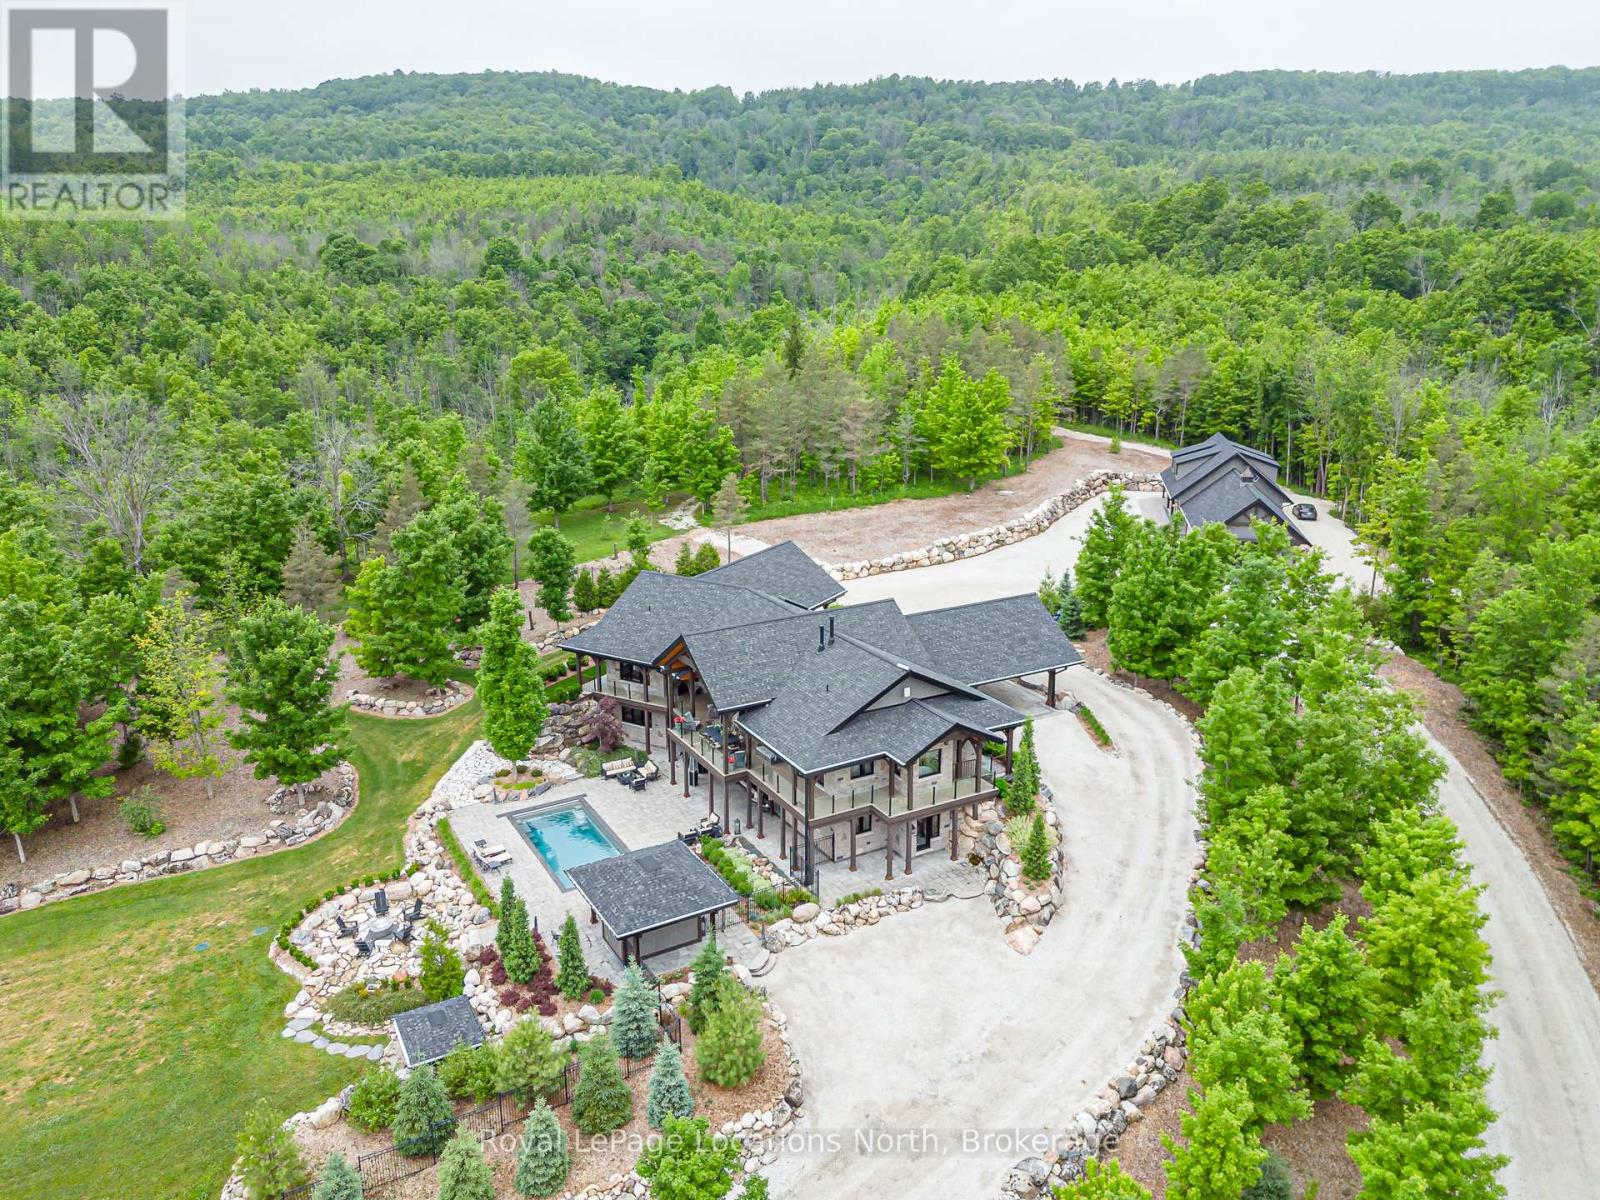
Welcome to an extraordinary 50-acre estate backing onto pristine conservation land, where luxury and nature exist in perfect harmony. This incredible post and beam home emphasizes hipped roof lines, rows of windows and overhanging eaves. It is constructed with energy-efficient ICF, this architectural masterpiece offers radiant in-floor heating and three fireplaces, creating warmth and comfort throughout the seasons.
The chef-inspired kitchen features double ovens, a gas cooktop, and custom cabinetry, seamlessly connecting to the open-concept dining and living areas. Soaring cathedral ceilings and dramatic floor-to-ceiling windows frame breathtaking views of the Beaver Valley, filling the home with natural light. Step outside to the massive, fully covered wrap-around deck-ideal for year-round entertaining or peaceful mornings immersed in nature.
Enjoy the Sonos surround system with outdoor speakers. The walkout lower level opens to a private swimming pool and hot tub, set within a secure one-acre fenced enclosure for added privacy. Complete with a beautifully appointed in-law suite and an expansive detached 3000 sq.
ft. garage equipped with a sauna and gym upstairs. This remarkable estate delivers the ultimate blend of elegance, space, and lifestyle.
Enjoy your own spa-like retreat where the streams deep pool allows for your natural cold plunge. Or simple enjoy the tranquility of nature, which flows year round down the edge of the property, or hike the trails which wrap around all 50 acres. Experience total seclusion without the commute.
This expansive estate offers the rare luxury of a helicopter landing pad perfectly integrated into the landscape. Your gateway to the country is just a flight away! 5 min to Beaver Valley Ski Club, 24 min to Blue Mountain, 35 min to Collingwood, 18 min to Meaford, 20 min to Thornbury and 2.
5 hours to Toronto. This property is where luxury meets lifestyle!
Property summary
- MLS® number
- X13673156
- Property type
- Single Family
- Building type
- House
- Land size
- 1039.1 x 2167.9 FT
- Annual property taxes
- $18,435.00
- Parking
- 24 spaces · Detached Garage, Garage, Covered, RV
- Days on market
- 44 days
Features & details
- Heating
- Radiant heat, Forced air, Propane, Wood
- Cooling
- Central air conditioning, Air exchanger
- Basement
- Finished, Full, Apartment in basement, Separate entrance, Walk out, N/A, N/A, N/A
- Appliances
- Washer, Refrigerator, Water purifier, Water softener, Hot Tub, Dishwasher, Oven, Dryer, Cooktop, Oven - Built-In, Water Treatment, Hood Fan, Garage door opener, Water Heater - Tankless
- Exterior features
- Wood, Stone
- Lot features
- Hillside, Wooded area, Sloping, Rolling, Partially cleared, Backs on greenbelt, Open space, Conservation/green belt, Dry, Carpet Free, Country residential
- Community features
- School Bus
- View
- Valley view
- Pool
- Inground pool, Salt Water Pool
- Architectural style
- Contemporary
What would this home cost you?
Based on the $4,599,000 asking price at a 5.00% example rate, semi-annual compounding.
Renanza Realty Inc. can represent you on this property — send an enquiry to arrange a private viewing.
Listing courtesy of Royal LePage Locations North, COLLINGWOOD.
The listing data displayed here is provided in part by the Canadian Real Estate Association (CREA) through its Data Distribution Facility (DDF®) and is drawn from Boards and Associations across Canada. Information is deemed reliable but is not guaranteed accurate by CREA. The listings are held by brokerages other than Renanza Realty unless otherwise noted.
The trademarks REALTOR®, REALTORS® and the REALTOR® logo are controlled by CREA and identify real estate professionals who are members of CREA. The trademarks MLS®, Multiple Listing Service® and the associated logos identify professional services rendered by REALTOR® members of CREA to effect the purchase, sale and lease of real estate as part of a cooperative selling system.