
19556 THORBURN WAY
Pitt Meadows, British Columbia
MLS® R3165965
$1,300,000
- Status
- Active
- Property type
- House
- MLS® number
- R3165965
- Bedrooms
- 3
- Bathrooms
- 3
- Year built
- 2007
 1 / 41
Listing description
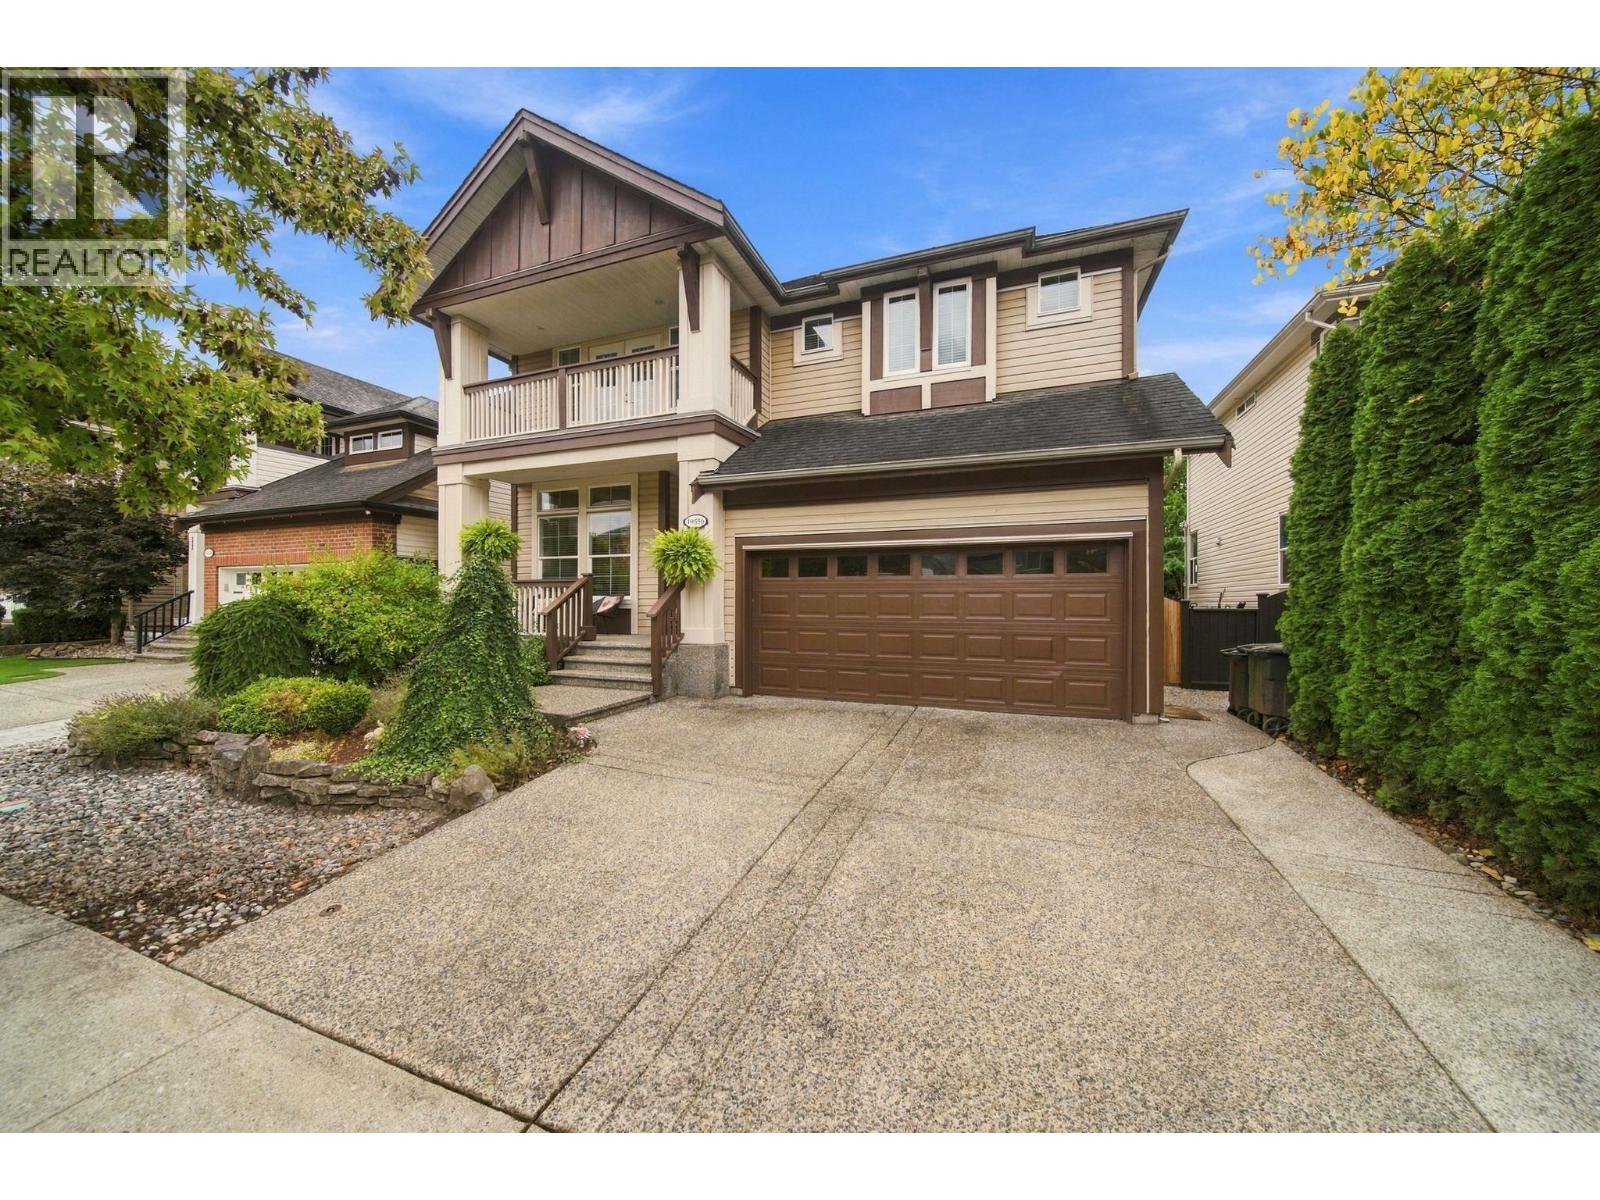
Former SHOWHOME in "Rivers Edge"! Spacious open floorplan with windows galore for plenty of natural light! Kitchen with gas stive & S/S appliances, granite counters, island/ breakfast bar & ample cupboard space, good sized Dining room, large Living room with gas fp, Office with french doors & 2nd gas fp.
9ft ceilings & real hardwood floors on main. Oversized Primary with high ceiling, 5pc spa like en suite & walk in closet. Two additional Bedrooms both a good size with one having a second walk in closet, Family room with custom built in cabinets & french doors to balcony.
Fenced backyard with massive patio for entertaining. Huge crawl space for storage. Minutes to Osprey Village, Golden Ears bridge, trails along the Fraser River, shops & the Athletic Complex.
Pride of ownership truly shows!
Property summary
- MLS® number
- R3165965
- Property type
- Single Family
- Building type
- House
- Square footage
- 2,500 sq ft
- Title
- Freehold
- Land size
- 4182.85 square feet
- Built in
- 2007
- Annual property taxes
- $7,949.19
- Parking
- 4 spaces · Garage
- Days on market
- 1 day
Features & details
- Heating
- Forced air, Natural gas
- Appliances
- All
- Lot features
- Central location
- Architectural style
- 2 Level
What would this home cost you?
Based on the $1,300,000 asking price at a 5.00% example rate, semi-annual compounding.
Renanza Realty Inc. can represent you on this property — send an enquiry to arrange a private viewing.
Listing courtesy of RE/MAX All Points Realty, Coquitlam.
The listing data displayed here is provided in part by the Canadian Real Estate Association (CREA) through its Data Distribution Facility (DDF®) and is drawn from Boards and Associations across Canada. Information is deemed reliable but is not guaranteed accurate by CREA. The listings are held by brokerages other than Renanza Realty unless otherwise noted.
The trademarks REALTOR®, REALTORS® and the REALTOR® logo are controlled by CREA and identify real estate professionals who are members of CREA. The trademarks MLS®, Multiple Listing Service® and the associated logos identify professional services rendered by REALTOR® members of CREA to effect the purchase, sale and lease of real estate as part of a cooperative selling system.