
1952 NOTTAWASAGA CONCESSION 6 N
Clearview, Ontario
MLS® S13733582
$1,195,000
- Status
- Active
- Property type
- House
- MLS® number
- S13733582
- Bedrooms
- 3
- Bathrooms
- 2
- Year built
- —
 1 / 54
Listing description
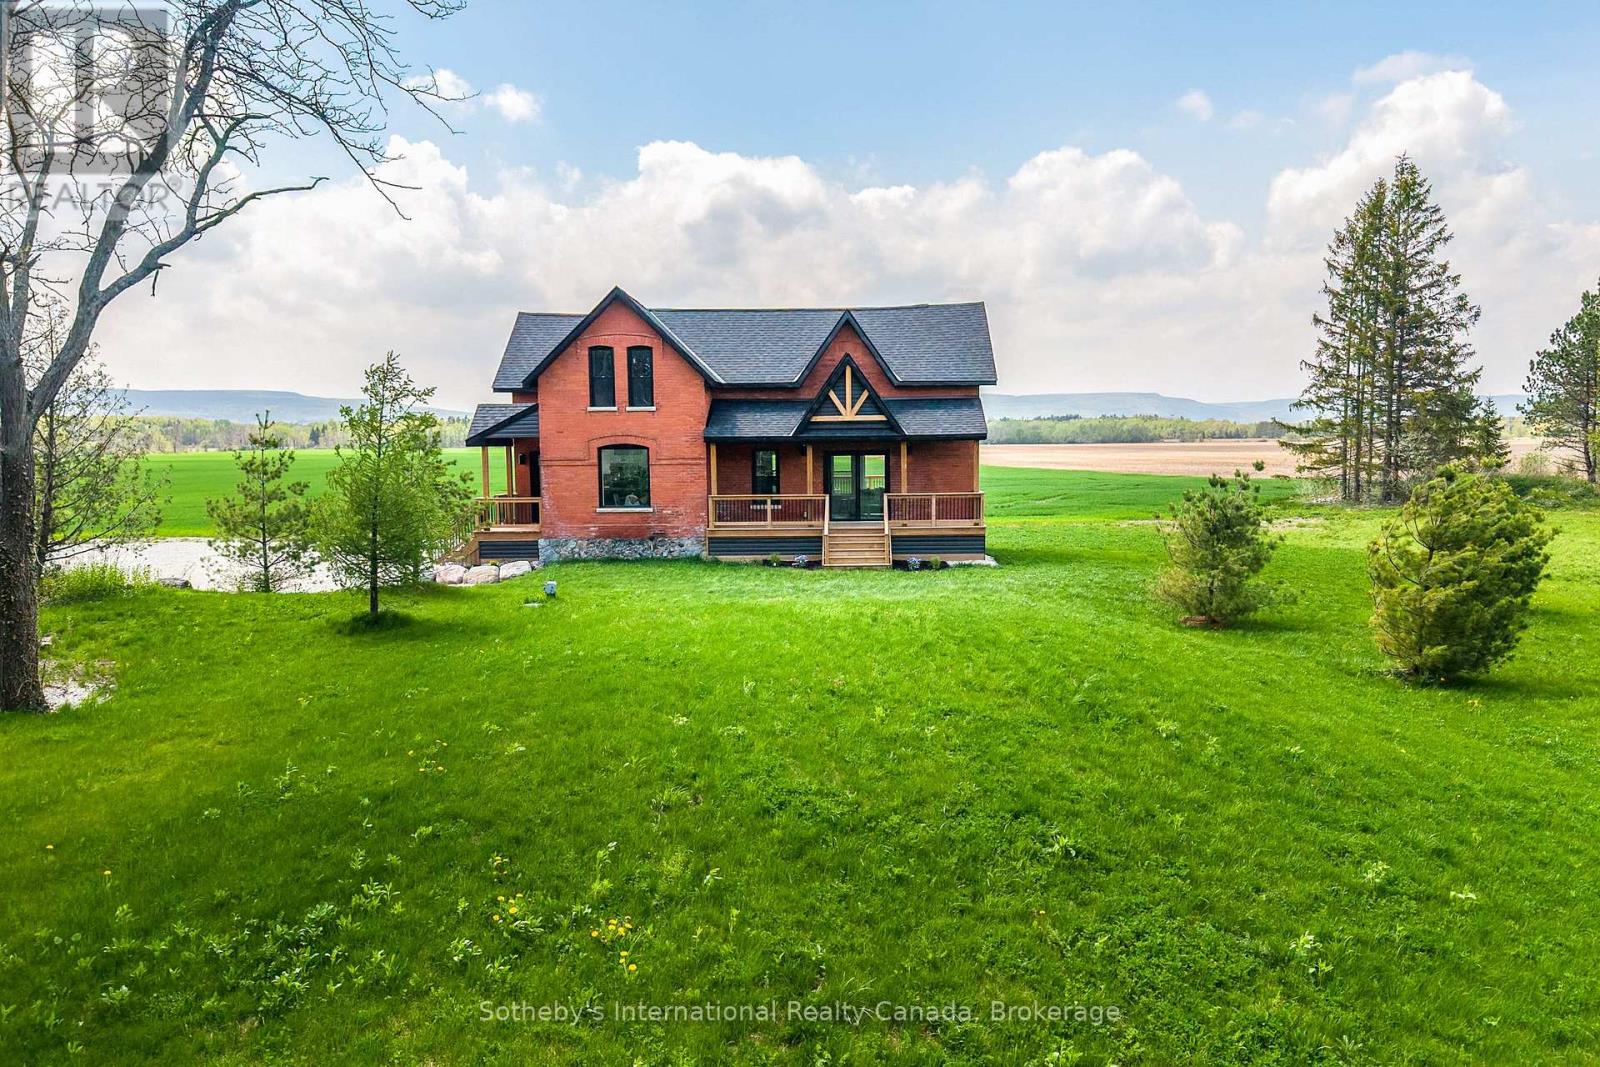
Solid brick farmhouse circa 1900, fully renovated inside and out, offering over 2,100 sq ft of finished living space on a private 2. 5 acre parcel in Clearview Township. Blending timeless character with modern design, this property is surrounded by mature trees and open countryside, capturing stunning 180-degree views of the Niagara Escarpment, with sunsets and the evening lights of Blue Mountain Resort in the distance.
The thoughtfully redesigned interior features an open-concept main level with soaring cathedral ceilings, a propane linear fireplace, and expansive windows that flood the space with natural light. The kitchen features a large centre island, quartz countertops, and stainless steel appliances, ideal for everyday living and entertaining. A striking mono staircase with glass railing adds architectural appeal, while multiple walkouts lead to three new decks, creating seamless indoor-outdoor living.
A 3-piece bathroom completes the main floor. Upstairs offers two spacious bedrooms and a Jack and Jill 4-piece bathroom with double sinks, a soaker tub and a standalone shower. The fully finished lower level provides a bright family room, additional bedroom, and office, bringing the total to 2+1 bedrooms.
Extensive upgrades (2023-2025) include new windows, doors, roof, insulation, well, septic, and mechanical systems. In-floor heating in bathrooms, water treatment system, air exchanger, and on-demand hot water ensure year-round comfort. Ideally located minutes to Blue Mountain, Collingwood, Wasaga Beach, and Creemore for skiing, beaches, trails, dining, and shopping.
Property summary
- MLS® number
- S13733582
- Property type
- Single Family
- Building type
- House
- Title
- Freehold
- Land size
- 374 x 300.5 FT
- Annual property taxes
- $3,381.00
- Parking
- 15 spaces · No Garage
- Days on market
- 1 day
Features & details
- Heating
- Forced air, Propane
- Cooling
- Central air conditioning, Air exchanger
- Basement
- Finished, Full
- Flooring
- Vinyl
- Appliances
- Washer, Refrigerator, Water softener, Dishwasher, Stove, Dryer, Water Treatment, Hot Water Instant, Water Heater - Tankless, Water Heater
- Exterior features
- Brick
- Lot features
- Wooded area, Open space, Flat site, Conservation/green belt, Dry, Level, Mountain, Sump Pump
- Community features
- School Bus
- View
- View
What would this home cost you?
Based on the $1,195,000 asking price at a 5.00% example rate, semi-annual compounding.
Renanza Realty Inc. can represent you on this property — send an enquiry to arrange a private viewing.
Listing courtesy of Sotheby's International Realty Canada, COLLINGWOOD.
The listing data displayed here is provided in part by the Canadian Real Estate Association (CREA) through its Data Distribution Facility (DDF®) and is drawn from Boards and Associations across Canada. Information is deemed reliable but is not guaranteed accurate by CREA. The listings are held by brokerages other than Renanza Realty unless otherwise noted.
The trademarks REALTOR®, REALTORS® and the REALTOR® logo are controlled by CREA and identify real estate professionals who are members of CREA. The trademarks MLS®, Multiple Listing Service® and the associated logos identify professional services rendered by REALTOR® members of CREA to effect the purchase, sale and lease of real estate as part of a cooperative selling system.