
1951 HWY 101 EAST (SCHUMACHER) HIGHWAY
Timmins (SCH - Gold Centre), Ontario
MLS® T14102340
$594,500
- Status
- Active
- Property type
- House
- MLS® number
- T14102340
- Bedrooms
- 4
- Bathrooms
- 3
- Year built
- —
 1 / 36
Listing description
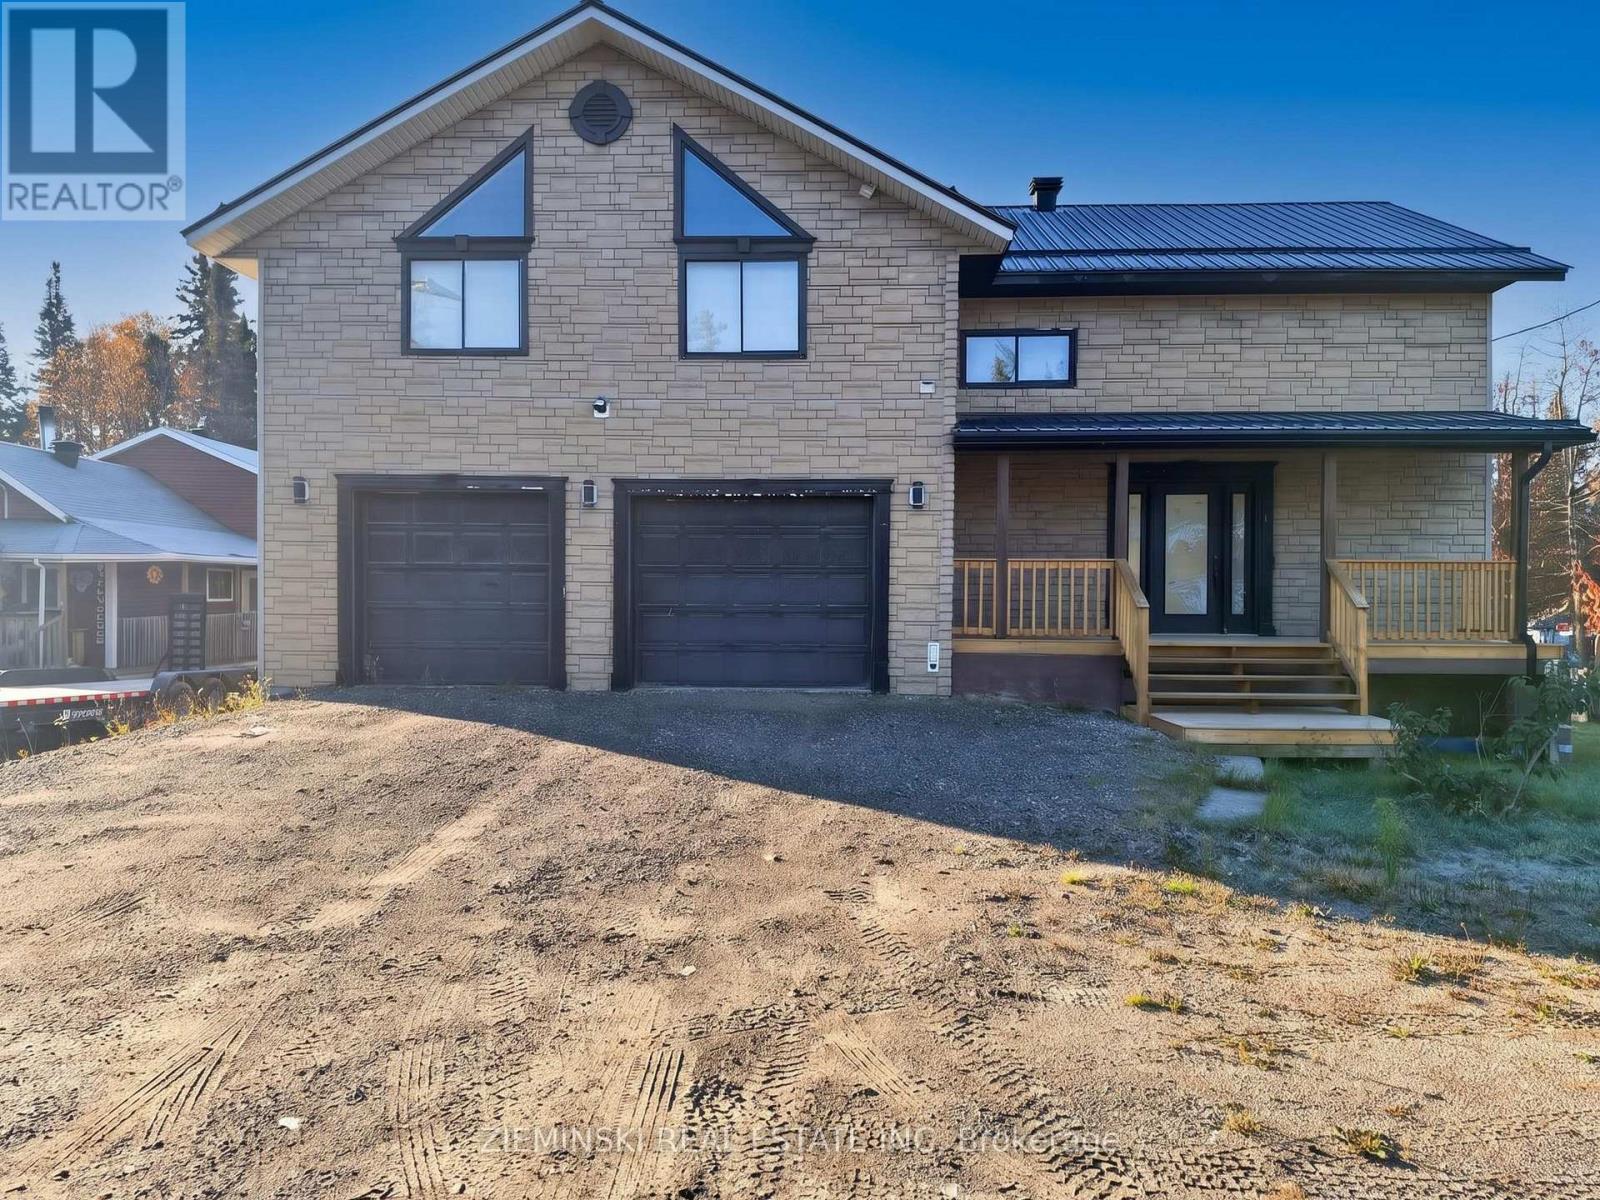
Offering over 2,300 square feet above grade, this impressive family home delivers exceptional space, a functional layout and features throughout. The main floor showcases a beautiful kitchen with built-in appliances and a partially finished pantry, along with a generous living and dining area with direct access to the raised deck. A 3-piece bathroom and separate entrance to the garage add to the convenience of this level.
Upstairs, you'll find four well-sized bedrooms and an oversized 3-piece bathroom with convenient in-suite laundry. The primary bedroom is complemented by an incredible 17' x 13' walk-in closet, providing an abundance of storage space. The finished basement offers even more room to enjoy, featuring a spacious recreation room, walk-out access to the backyard, plenty of storage and two fireplaces that add warmth and comfort throughout the home.
A large 3-piece bathroom complete with a sauna creates an added space to unwind. The 35' x 26' double attached garage offers exceptional versatility, with ample room for vehicles, a workshop and seasonal storage. Outside, the expansive backyard features a large storage shed and an above-ground pool, making it an ideal space for family time and entertaining.
With its generous living areas, impressive storage and features on every level, this home offers the space and versatility today's families are looking for. Metal roof and the furnace were both added in 2023.
Property summary
- MLS® number
- T14102340
- Property type
- Single Family
- Building type
- House
- Title
- Freehold
- Land size
- 75 x 150 FT
- Annual property taxes
- $7,605.21
- Parking
- 6 spaces · Attached Garage, Garage
- Days on market
- 23 days
Features & details
- Heating
- Forced air, Propane
- Cooling
- Central air conditioning
- Basement
- Finished, Full
- Appliances
- Washer, Refrigerator, Dishwasher, Range, Oven, Dryer, Microwave, Cooktop, Oven - Built-In, Furniture
- Exterior features
- Vinyl siding, Brick Facing
- Lot features
- Carpet Free, Sump Pump
- Community features
- School Bus
- Pool
- Above ground pool
What would this home cost you?
Based on the $594,500 asking price at a 5.00% example rate, semi-annual compounding.
Renanza Realty Inc. can represent you on this property — send an enquiry to arrange a private viewing.
Listing courtesy of ZIEMINSKI REAL ESTATE INC, Iroquois Falls.
The listing data displayed here is provided in part by the Canadian Real Estate Association (CREA) through its Data Distribution Facility (DDF®) and is drawn from Boards and Associations across Canada. Information is deemed reliable but is not guaranteed accurate by CREA. The listings are held by brokerages other than Renanza Realty unless otherwise noted.
The trademarks REALTOR®, REALTORS® and the REALTOR® logo are controlled by CREA and identify real estate professionals who are members of CREA. The trademarks MLS®, Multiple Listing Service® and the associated logos identify professional services rendered by REALTOR® members of CREA to effect the purchase, sale and lease of real estate as part of a cooperative selling system.