
1950 LAKESHORE DRIVE
Shuniah, Ontario
MLS® X13718990
$650,000
- Status
- Active
- Property type
- House
- MLS® number
- X13718990
- Bedrooms
- 3
- Bathrooms
- 2
- Year built
- —
 1 / 51
Listing description
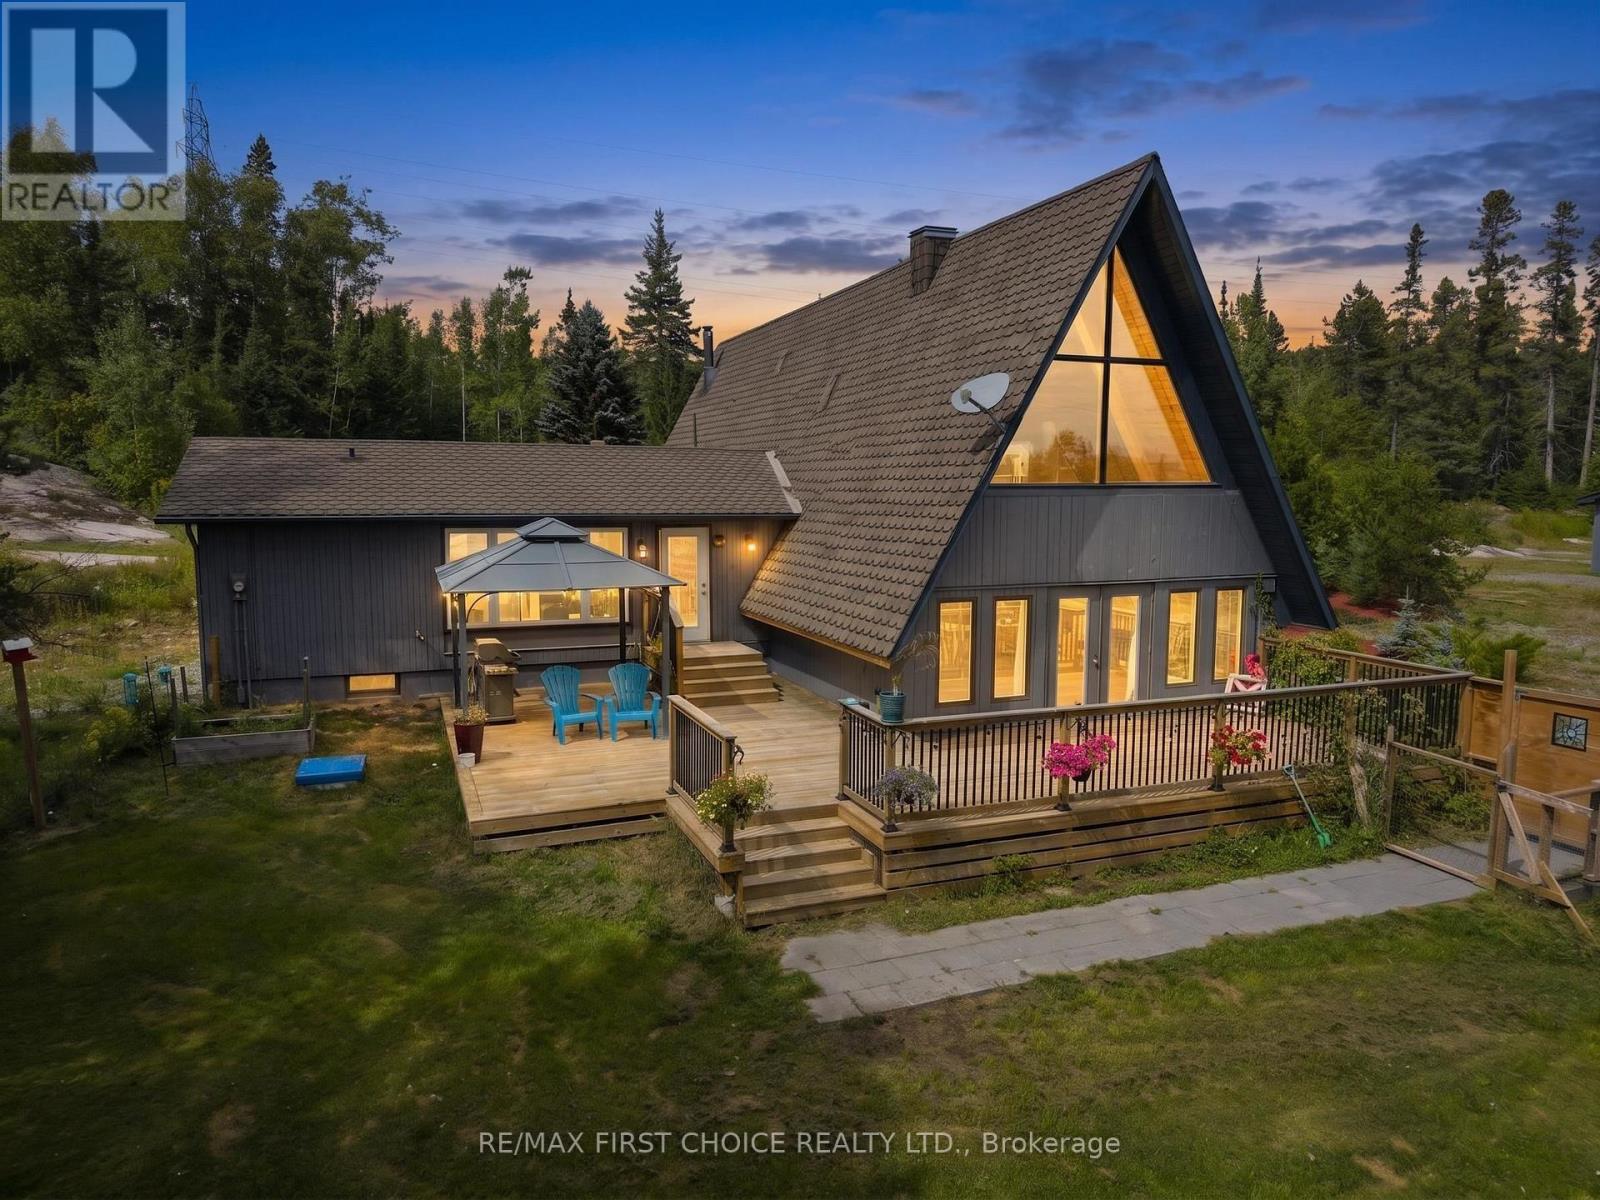
New Listing. Welcome to 1950 Lakeshore Drive, where country living comes with a serious wow factor! This one-of-a-kind A-frame home is tucked away on a private acreage in Shuniah, surrounded by trees, rock and nature, with beautiful views toward Lake Superior.
Inside, soaring wood ceilings, exposed beams and dramatic A-frame windows give this home a warm, character-filled feel you simply don? t find every day. The bright updated kitchen offers plenty of space for everyday life and entertaining, while the main living area is full of personality.
Upstairs, the incredible loft-style family room stretches over 56 feet, creating an amazing bonus space for a home office, games room, studio or family hangout. With 3 bedrooms, 2 full bathrooms, a detached garage, expansive deck and tons of outdoor space, there? s room to spread out and enjoy the lifestyle.
If you? ve been craving more privacy, more nature and a home that feels anything but cookie-cutter, this could be the one. A truly unique property in an unforgettable setting!
Call to book your private viewing.
Property summary
- MLS® number
- X13718990
- Property type
- Single Family
- Building type
- House
- Title
- Freehold
- Land size
- 439.4 FT
- Annual property taxes
- $2,966.00
- Parking
- Garage
- Days on market
- 6 days
Features & details
- Heating
- Forced air, Propane, Other
- Basement
- Partially finished, Partial
- Appliances
- Washer, Refrigerator, Water softener, Stove, Dryer
- Exterior features
- Wood
- Lot features
- Irregular lot size
What would this home cost you?
Based on the $650,000 asking price at a 5.00% example rate, semi-annual compounding.
Renanza Realty Inc. can represent you on this property — send an enquiry to arrange a private viewing.
Listing courtesy of Re/Max First Choice Realty Ltd., Thunder Bay.
The listing data displayed here is provided in part by the Canadian Real Estate Association (CREA) through its Data Distribution Facility (DDF®) and is drawn from Boards and Associations across Canada. Information is deemed reliable but is not guaranteed accurate by CREA. The listings are held by brokerages other than Renanza Realty unless otherwise noted.
The trademarks REALTOR®, REALTORS® and the REALTOR® logo are controlled by CREA and identify real estate professionals who are members of CREA. The trademarks MLS®, Multiple Listing Service® and the associated logos identify professional services rendered by REALTOR® members of CREA to effect the purchase, sale and lease of real estate as part of a cooperative selling system.