
1950 12 Street NW
Calgary, Alberta
MLS® A2340741
$725,000
- Status
- Active
- Property type
- House
- MLS® number
- A2340741
- Bedrooms
- 4
- Bathrooms
- 4
- Year built
- 2019
 1 / 37
Listing description
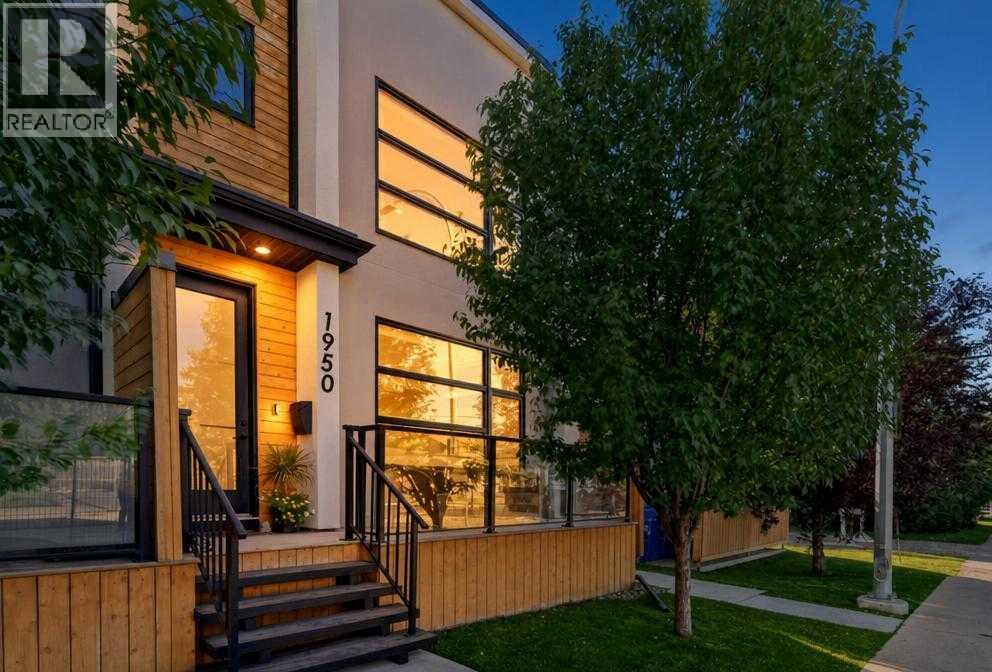
Welcome to this beautifully finished 4-bedroom, 3. 5-bathroom end-unit in Capitol Hill, offering just over 1,400 sq. ft.
of thoughtfully designed living space with a modern feel that makes it feel practically brand new. As an end unit, natural light pours through the home, highlighting the bright, contemporary interiors, warm flooring and clean, modern finishes. The main level is designed for everyday living and entertaining, with an open-concept floor plan connecting the spacious living room, dining area and stylish kitchen.
The kitchen features sleek cabinetry, stainless steel appliances and a large central island with plenty of workspace. Upstairs, you'll find three bedrooms and beautifully finished bathrooms, including a comfortable primary retreat. With four bedrooms in total, there's plenty of flexibility for a growing family, guests, roommates or a dedicated home office.
But the features that truly set this Capitol Hill fourplex apart are outside the walls. Step upstairs to your private rooftop patio, where summer evenings, morning coffee and entertaining all come with your own elevated outdoor space. The lower level offers even more versatility with a fourth bedroom and wet bar, creating the perfect space for guests, a teenager, a home office or additional entertaining.
And here's the feature you'll be hard-pressed to find in another unit: this is the only home in the complex with its own private entrance directly to the detached garage. No shared access, no hauling everything around the building—just the convenience and privacy of your own dedicated garage entrance. You'll also enjoy additional private patio space outside.
Located in desirable Capitol Hill, you're close to parks, schools, shopping, restaurants, public transit and downtown Calgary. SAIT campus is also within walking distance, making this an especially convenient location for students, faculty and anyone looking for easy access to one of Calgary's major post-secondary campuses. Modern.
Bright. Exceptionally functional. And with features you simply don't get in every townhome.
If you've been looking for a 4-bedroom home (with AC) in Capitol Hill with a private rooftop patio, detached garage (with private entrance), this one deserves a closer look. Call your REALTOR® to book your showing today!
Property summary
- MLS® number
- A2340741
- Property type
- Single Family
- Building type
- Row / Townhouse
- Square footage
- 1,433 sq ft
- Title
- Condo/Strata
- Land size
- 557 square meters
- Built in
- 2019
- Annual property taxes
- $4,565.00
- Parking
- 1 space · Detached Garage
- Days on market
- 7 days
Features & details
- Heating
- Forced air
- Cooling
- Central air conditioning
- Basement
- Finished, Full
- Flooring
- Tile, Hardwood, Carpeted
- Appliances
- Refrigerator, Range - Gas, Dishwasher, Microwave Range Hood Combo, Washer/Dryer Stack-Up
- Exterior features
- Concrete, Stucco
- Lot features
- Back lane, Wet bar, No Animal Home, No Smoking Home
- Community features
- Pets Allowed With Restrictions
- View
- View
- Maintenance fee
- $350 / Monthly
What would this home cost you?
Based on the $725,000 asking price at a 5.00% example rate, semi-annual compounding.
Renanza Realty Inc. can represent you on this property — send an enquiry to arrange a private viewing.
Listing courtesy of eXp Realty, CALGARY.
The listing data displayed here is provided in part by the Canadian Real Estate Association (CREA) through its Data Distribution Facility (DDF®) and is drawn from Boards and Associations across Canada. Information is deemed reliable but is not guaranteed accurate by CREA. The listings are held by brokerages other than Renanza Realty unless otherwise noted.
The trademarks REALTOR®, REALTORS® and the REALTOR® logo are controlled by CREA and identify real estate professionals who are members of CREA. The trademarks MLS®, Multiple Listing Service® and the associated logos identify professional services rendered by REALTOR® members of CREA to effect the purchase, sale and lease of real estate as part of a cooperative selling system.