
195 WELDON DRIVE
Kawartha Lakes (Somerville), Ontario
MLS® X13715766
$1,190,000
- Status
- Active
- Property type
- House
- MLS® number
- X13715766
- Bedrooms
- 4
- Bathrooms
- 3
- Year built
- —
 1 / 33
Listing description
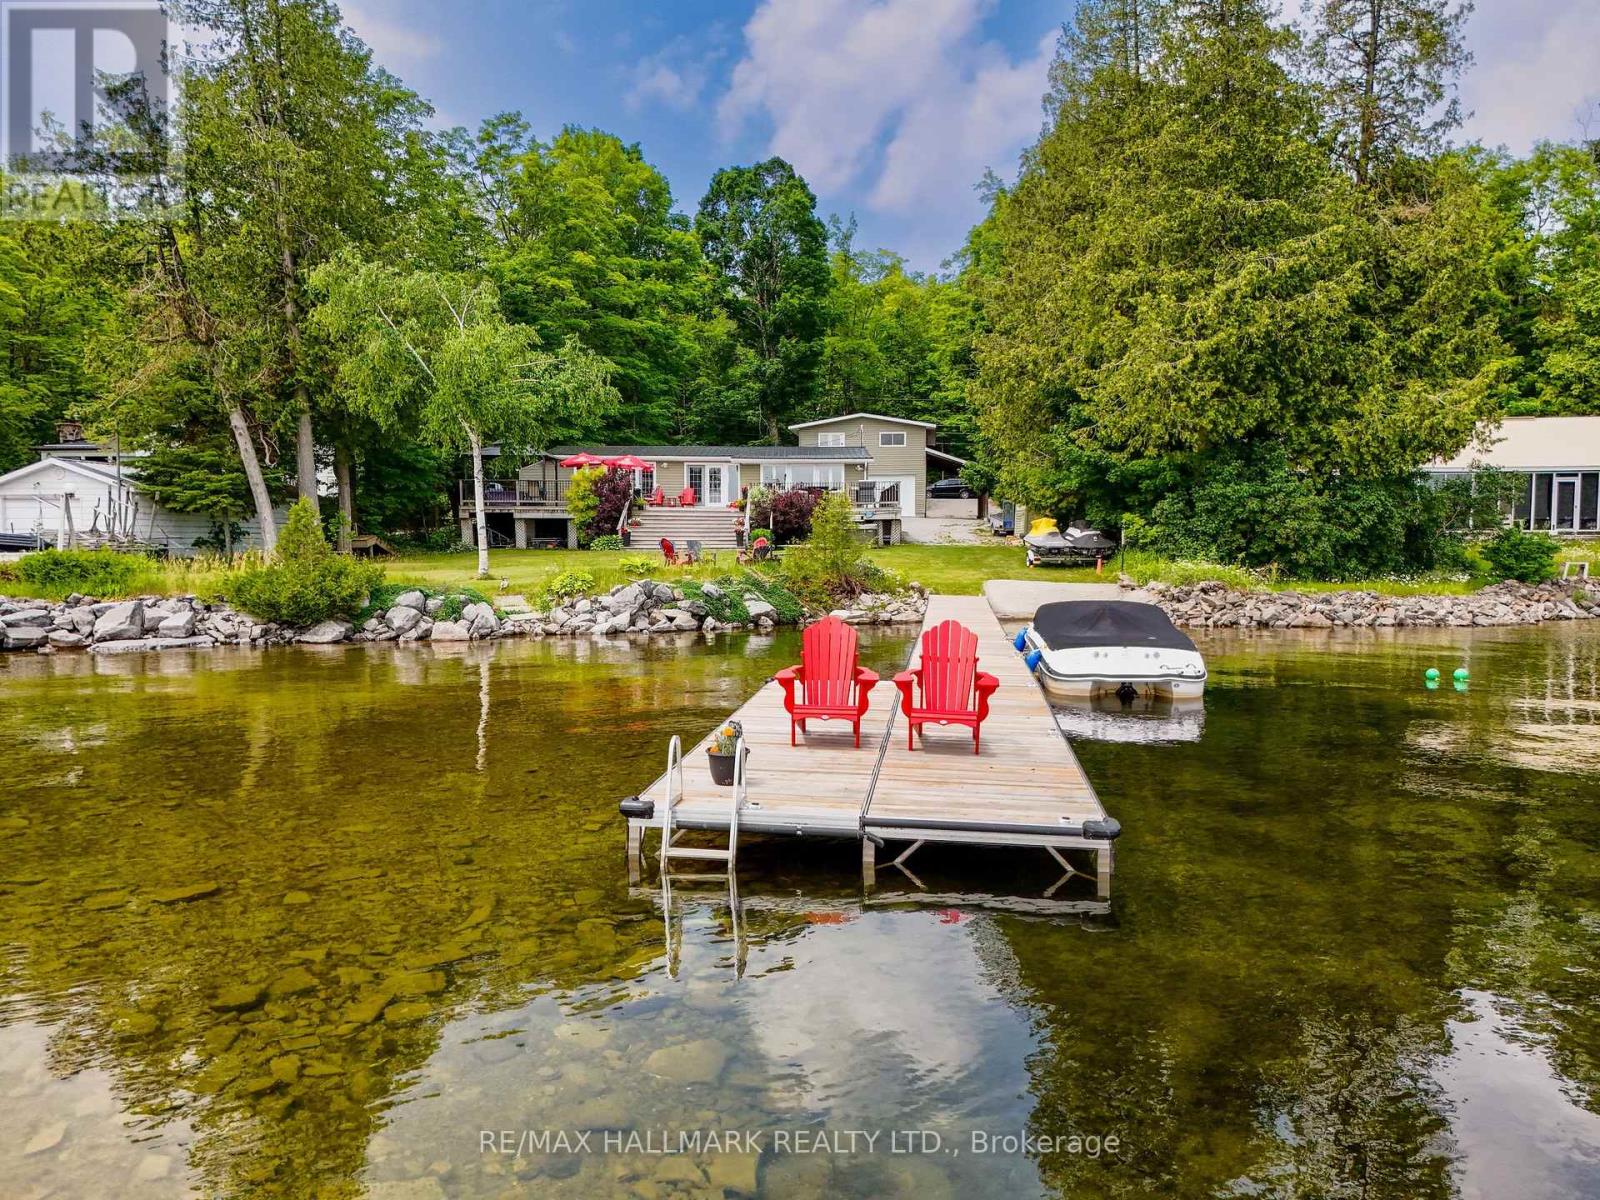
MUST-SEE, FOUR-SEASON WATERFRONT ESTATE on beautiful Four Mile Lake in Coboconk! This unique, TURNKEY property sits on a spacious 100 FT X 187 FT DEEP LOT, featuring a pristine, spring-fed shoreline renowned for excellent fishing and boating. The outdoor area is an ENTERTAINER'S PARADISE, boasting a MASSIVE WRAP-AROUND DECK for spectacular sunset views, an expansive lakeside lawn, a dedicated fire pit area, and a RARE PRIVATE BOAT LAUNCH for seamless water toy access.
Enjoy a SAFE, FAMILY-FRIENDLY SWIM AREA with waist-deep water extending roughly 100 feet out, marked with red buoys identifying the dug-out shoal. The main residence is a beautifully RAISED BUNGALOW showcasing MODERN WOOD BEAM CONSTRUCTION, gleaming hardwood floors, and a freshly painted interior. The functional layout features large windows framing PANORAMIC LAKE VIEWS from the front sunroom, dining room, family room, and large kitchen complete with BRAND-NEW COUNTERTOPS.
The main floor is completed by 4 comfortable bedrooms, a dedicated laundry room, and a FULLY RENOVATED BATHROOM. Adjacent to the cottage stands a substantial DETACHED HEATED GARAGE designed with impressive 12-FOOT CEILINGS and tandem two-car parking-making it an ideal workshop or storage space for boats, Sea-Doos, and snowmobiles. Spanning the entire footprint above the garage is a MASSIVE, FULLY FINISHED LOFT that includes an ADDITIONAL 5 BEDROOMS, a 3 pc bathroom, and 2 powerful portable air conditioning units.
This highly versatile upper level provides the ultimate compound setup for MULTI-GENERATIONAL LIVING or LUCRATIVE SHORT-TERM RENTAL INCOME. Do not miss this rare chance to own a multi-structure lakeside retreat!
Property summary
- MLS® number
- X13715766
- Property type
- Single Family
- Building type
- House
- Title
- Freehold
- Land size
- 100 x 187.2 FT
- Annual property taxes
- $6,799.17
- Parking
- 10 spaces · Detached Garage, Garage
- Days on market
- 34 days
Features & details
- Heating
- Heat Pump, Forced air, Propane
- Cooling
- Central air conditioning
- Basement
- Crawl space
- Appliances
- Central Vacuum, Furniture, Window Coverings, Garage door opener remote(s), Water Heater
- Exterior features
- Vinyl siding
- Lot features
- Gazebo, Sauna
- View
- Direct Water View, Unobstructed Water View
- Waterfront
- Waterfront on lake
- Architectural style
- Raised bungalow
What would this home cost you?
Based on the $1,190,000 asking price at a 5.00% example rate, semi-annual compounding.
Renanza Realty Inc. can represent you on this property — send an enquiry to arrange a private viewing.
Listing courtesy of RE/MAX HALLMARK REALTY LTD., TORONTO.
The listing data displayed here is provided in part by the Canadian Real Estate Association (CREA) through its Data Distribution Facility (DDF®) and is drawn from Boards and Associations across Canada. Information is deemed reliable but is not guaranteed accurate by CREA. The listings are held by brokerages other than Renanza Realty unless otherwise noted.
The trademarks REALTOR®, REALTORS® and the REALTOR® logo are controlled by CREA and identify real estate professionals who are members of CREA. The trademarks MLS®, Multiple Listing Service® and the associated logos identify professional services rendered by REALTOR® members of CREA to effect the purchase, sale and lease of real estate as part of a cooperative selling system.