
195 Warren Avenue W Unit# 406
Penticton, British Columbia
MLS® 10371922
$375,000
- Status
- Active
- Property type
- House
- MLS® number
- 10371922
- Bedrooms
- 2
- Bathrooms
- 2
- Year built
- 1991
 1 / 25
Listing description
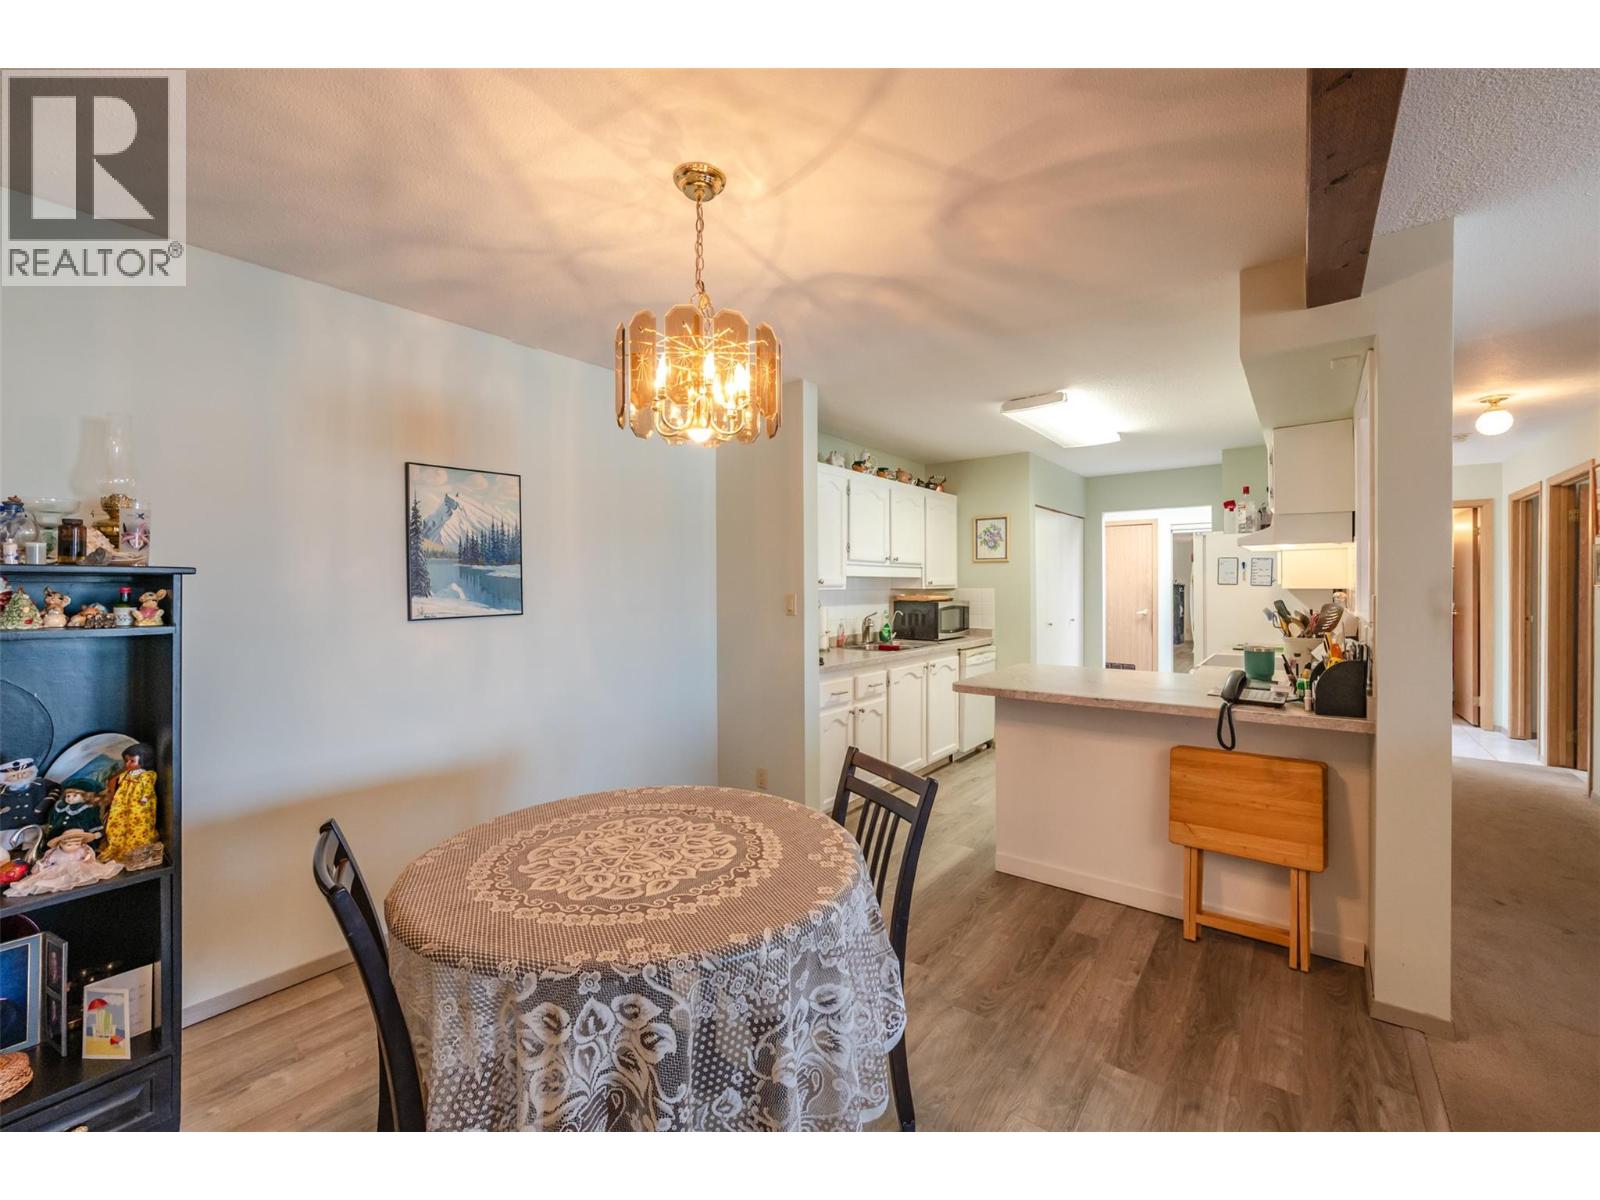
Walk a block to Cherry Lane Mall, Parks, Restaurants, Clinics! This very desirable top floor features a skylight, 2 bed, 1 1/2 bath, fresh paint, new vinyl plank flooring, an updated kitchen with new kitchen counter tops, large closets and a massive glass-enclosed balcony with it's own new heat pump that making it a comfortable, year round space. At an impressive 1238 sf, this spacious layout offers inviting views of Penticton's hills to the east and west from the enclosed balcony, Located on the quiet side of the building.
Secure and gated parking also features a 2nd large storage locker located in front of your stall. Roughly 1/2 way between Okanagan Lake and Skaha Lake which is an easy commute via public transit. Welcome to Brookfield Place.
55+, no short-term rentals, no pets, no smoking. Ask your agent for a showing today!
Property summary
- MLS® number
- 10371922
- Property type
- Single Family
- Building type
- Apartment
- Square footage
- 1,238 sq ft
- Title
- Condo/Strata
- Built in
- 1991
- Annual property taxes
- $1,850.41
- Parking
- 1 space · Underground, Parkade
- Days on market
- 252 days
Features & details
- Heating
- Heat Pump, Baseboard heaters
- Cooling
- Heat Pump
- Flooring
- Carpeted, Ceramic Tile, Vinyl
- Appliances
- Refrigerator, Range - Electric, Dryer
- Lot features
- Wheelchair access
- Community features
- Adult Oriented, Pets not Allowed, Seniors Oriented
- Architectural style
- Other
- Strata fee
- $430.12 / Monthly
What would this home cost you?
Based on the $375,000 asking price at a 5.00% example rate, semi-annual compounding.
Renanza Realty Inc. can represent you on this property — send an enquiry to arrange a private viewing.
Listing courtesy of Royal LePage Locations West, Penticton.
The listing data displayed here is provided in part by the Canadian Real Estate Association (CREA) through its Data Distribution Facility (DDF®) and is drawn from Boards and Associations across Canada. Information is deemed reliable but is not guaranteed accurate by CREA. The listings are held by brokerages other than Renanza Realty unless otherwise noted.
The trademarks REALTOR®, REALTORS® and the REALTOR® logo are controlled by CREA and identify real estate professionals who are members of CREA. The trademarks MLS®, Multiple Listing Service® and the associated logos identify professional services rendered by REALTOR® members of CREA to effect the purchase, sale and lease of real estate as part of a cooperative selling system.