
195 Ravine Drive
Coldstream, British Columbia
MLS® 10396909
$3,300,000
- Status
- Active
- Property type
- House
- MLS® number
- 10396909
- Bedrooms
- 6
- Bathrooms
- 4
- Year built
- 2014
 1 / 77
Listing description
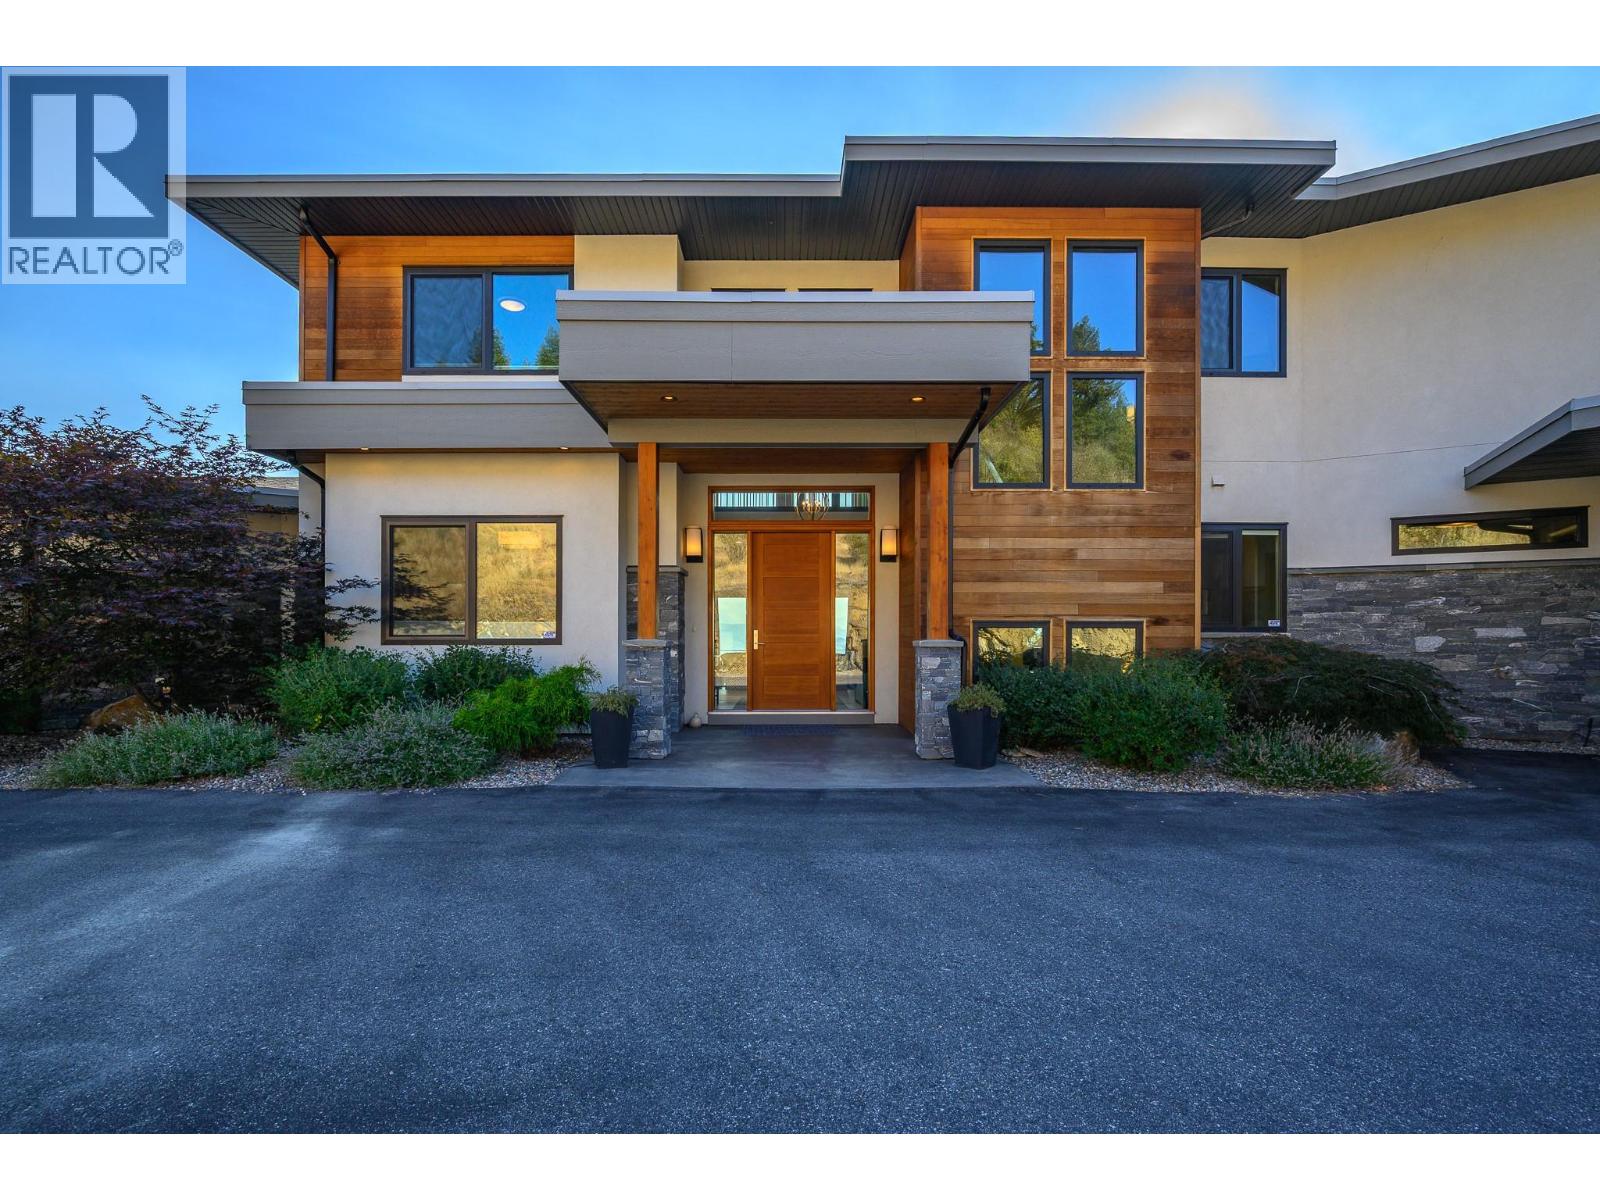
Deluxe custom-built executive home in Coldstream. This wonderfully appointed 6bed 4bath executive family home was custom built in 2014 by Richbuilt homes. Situated at the end of the cul-de-sac in the exclusive Ranchlands neighbourhood, this home takes advantage of the landscape and maximizes the outdoor space and views.
Featuring a large chef’s kitchen with Butler’s pantry, the kitchen comes with built-in Kitchen Aid appliances including an induction cooktop and double ovens perfect for the home chef. A large primary bedroom on the main level has an oversized walk-in closet, generous 5-piece bathroom and your own private access to the hot tub. The large, covered deck with custom screens, fire table, hot tub and built-in BBQ takes full advantage of the scenery, providing evening sunsets and unmatched views of the valley and lakes.
Take the stairs down to the heated saltwater pool for a swim then relax on the sun deck or under the large pergola. The lower grass level is perfect for bocce, volleyball or even a new pickleball court. Upstairs has three more generous bedrooms while the lower entertainment level features a large family room ideal for game night, with a wet bar and two more bedrooms for guests.
Plenty of storage and room for all your toys with a full 6 bay heated garage with upper and lower entrances and RV entrance. Radiant floor heating and two forced air AC units make this home wonderfully efficient - stays cool in the summer and the perfect warmth in winter.
Property summary
- MLS® number
- 10396909
- Property type
- Single Family
- Building type
- House
- Square footage
- 5,304 sq ft
- Title
- Freehold
- Land size
- 5.96 acres
- Built in
- 2014
- Annual property taxes
- $12,327.00
- Parking
- 12 spaces · Attached Garage, Rear, RV, See Remarks, Heated Garage
- Days on market
- 17 days
Features & details
- Heating
- See remarks, Other
- Cooling
- Central air conditioning
- Basement
- Full
- Flooring
- Tile, Hardwood, Carpeted, Mixed Flooring
- Appliances
- Washer, Refrigerator, Dishwasher, Range, Dryer, Microwave, Cooktop, Oven - Built-In, Hood Fan, See remarks
- Exterior features
- Wood, Stone, Stucco
- Lot features
- Private setting, Central island
- View
- City view, Lake view, Mountain view, Valley view, View of water, View (panoramic)
- Pool
- Pool, Inground pool, Outdoor pool
- Architectural style
- Contemporary
What would this home cost you?
Based on the $3,300,000 asking price at a 5.00% example rate, semi-annual compounding.
Renanza Realty Inc. can represent you on this property — send an enquiry to arrange a private viewing.
Listing courtesy of RE/MAX Priscilla, Vernon.
The listing data displayed here is provided in part by the Canadian Real Estate Association (CREA) through its Data Distribution Facility (DDF®) and is drawn from Boards and Associations across Canada. Information is deemed reliable but is not guaranteed accurate by CREA. The listings are held by brokerages other than Renanza Realty unless otherwise noted.
The trademarks REALTOR®, REALTORS® and the REALTOR® logo are controlled by CREA and identify real estate professionals who are members of CREA. The trademarks MLS®, Multiple Listing Service® and the associated logos identify professional services rendered by REALTOR® members of CREA to effect the purchase, sale and lease of real estate as part of a cooperative selling system.