
195 PARK ROAD S
Oshawa (Vanier), Ontario
MLS® E13614626
$569,000
- Status
- Active
- Property type
- House
- MLS® number
- E13614626
- Bedrooms
- 4
- Bathrooms
- 3
- Year built
- —
 1 / 39
Listing description
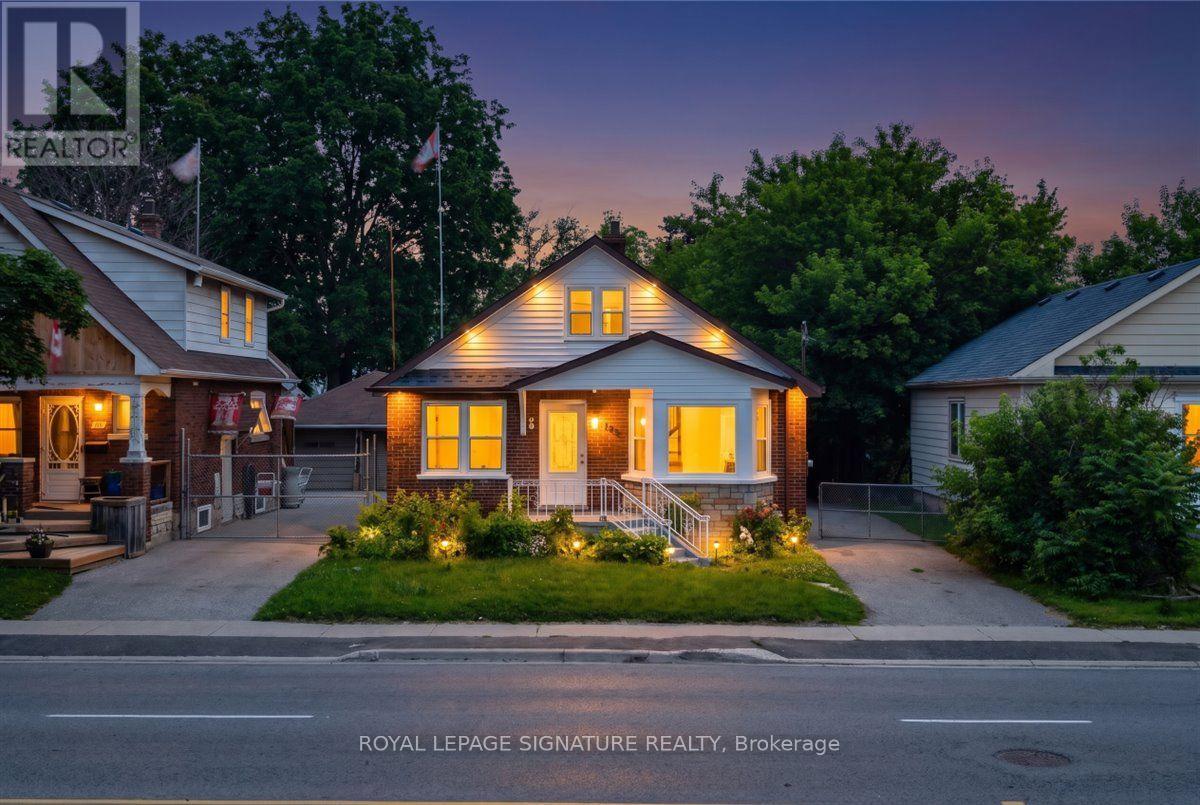
195 Park Rd S, Oshawa - Vanier Freshly refreshed inside and out - fresh interior and exterior paint, a newly painted front porch, rear deck, and painted backyard storage - this detached sits on a deep lot of 40 x 207 feet. In an established neighbourhood is a combination that simply doesn't come up often. The main floors offer 2 bedrooms, a renovated open-concept kitchen with granite countertops, pot lights, and stainless steel appliances, with 3 full bathrooms spread across all levels.
The basement features its own separate entrance, two bedrooms, a full 3-piece bath, kitchen, and living area - a self-contained lower level with rental potential for those looking to offset carrying costs. Out back, a freshly painted deck steps down into a yard that stretches well beyond what's typical for the area - space to entertain, garden, or simply have room to move. Located in Vanier - minutes from Oshawa Centre, the Civic Recreation Complex, Trent University's Durham Campus, and Hwy 401 along with multiple parks and various recreational facilities, and many transit stops all within reach.
Property summary
- MLS® number
- E13614626
- Property type
- Single Family
- Building type
- House
- Title
- Freehold
- Land size
- 40 x 207 FT
- Annual property taxes
- $4,436.00
- Parking
- 4 spaces · Detached Garage, Garage
- Days on market
- 29 days
Features & details
- Heating
- Forced air, Natural gas
- Cooling
- Central air conditioning
- Basement
- Finished, Apartment in basement, Separate entrance, Walk out, N/A, N/A, N/A
- Appliances
- Refrigerator, Dishwasher, Stove, Microwave, Hood Fan, Water Heater
- Exterior features
- Brick
- Lot features
- Carpet Free
What would this home cost you?
Based on the $569,000 asking price at a 5.00% example rate, semi-annual compounding.
Renanza Realty Inc. can represent you on this property — send an enquiry to arrange a private viewing.
Listing courtesy of ROYAL LEPAGE SIGNATURE REALTY, TORONTO.
The listing data displayed here is provided in part by the Canadian Real Estate Association (CREA) through its Data Distribution Facility (DDF®) and is drawn from Boards and Associations across Canada. Information is deemed reliable but is not guaranteed accurate by CREA. The listings are held by brokerages other than Renanza Realty unless otherwise noted.
The trademarks REALTOR®, REALTORS® and the REALTOR® logo are controlled by CREA and identify real estate professionals who are members of CREA. The trademarks MLS®, Multiple Listing Service® and the associated logos identify professional services rendered by REALTOR® members of CREA to effect the purchase, sale and lease of real estate as part of a cooperative selling system.