
195 KELVIN GROVE WAY
Lions Bay, British Columbia
MLS® R3112560
$2,290,000
- Status
- Active
- Property type
- House
- MLS® number
- R3112560
- Bedrooms
- 3
- Bathrooms
- 4
- Year built
- —
 1 / 35
Listing description
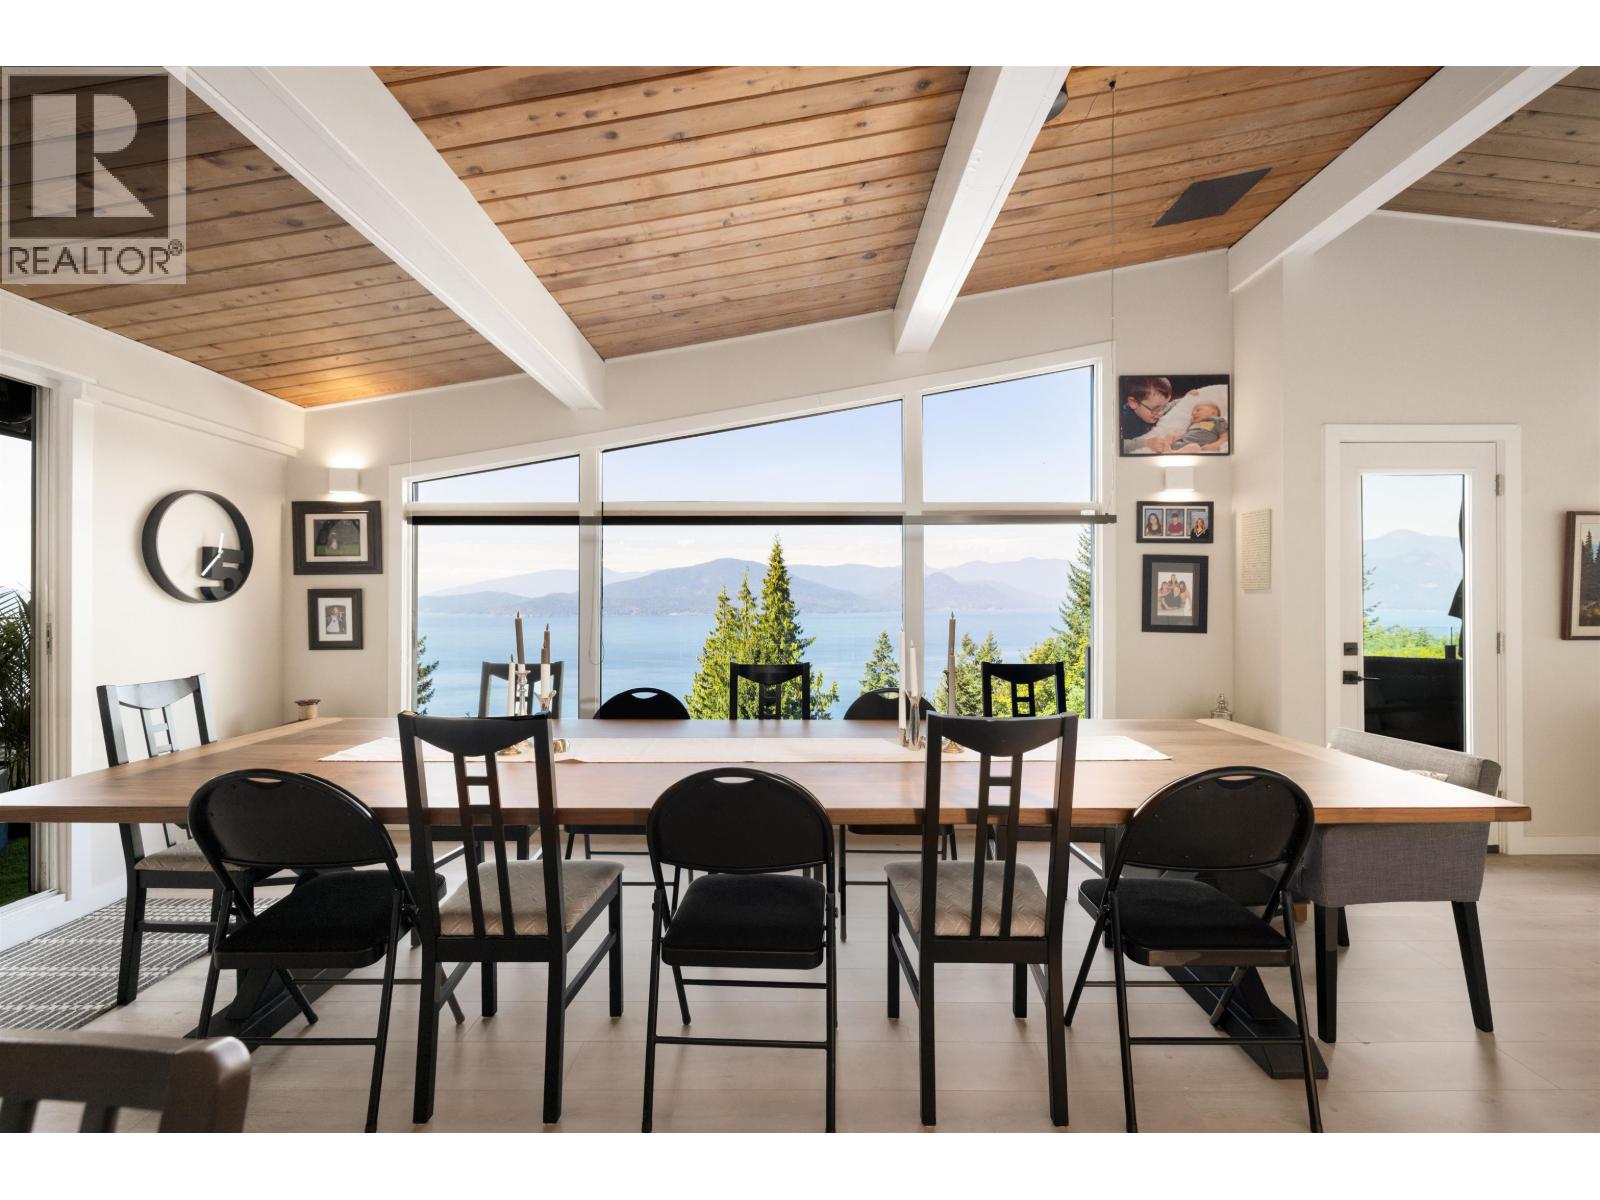
Totally re envisioned to the studs in 2023, this home is designed for family gatherings ,great entertaining, & car enthusiasts! Experience unobstructed views of Howe Sound, fine finishes & a rare 4 car heated garage! Open plan LR/DR, kitchen complete with wet bar & butlers pantry.
Huge island, s/s Fisher & Paykel appliances, lge fridge, 5 burner gas cooktop, wall oven, steam oven, warming drawer, beverage fridge. Offering 3 ensuite bedrooms, primary with private deck to those amazing views. Stunning H/W floors throughout.
Large family room has it all, beverage fridges, D/W, sink, Wine storage. Enjoy Ductless A/C, HW on demand, in- floor heat, Back up generator & Absolutely one of the largest Roof top decks I have seen in the Village. This home is a must see!
Property summary
- MLS® number
- R3112560
- Property type
- Single Family
- Building type
- House
- Square footage
- 2,517 sq ft
- Title
- Freehold
- Land size
- 11576 square feet
- Annual property taxes
- $6,671.53
- Parking
- 4 spaces · Garage
- Days on market
- 151 days
Features & details
- Heating
- Radiant heat, Electric
- Cooling
- Air Conditioned
- Appliances
- All
- Lot features
- Cul-de-sac, Private setting, Wet bar
- View
- View
- Architectural style
- 2 Level
What would this home cost you?
Based on the $2,290,000 asking price at a 5.00% example rate, semi-annual compounding.
Renanza Realty Inc. can represent you on this property — send an enquiry to arrange a private viewing.
Listing courtesy of RE/MAX Masters Realty, West Vancouver.
The listing data displayed here is provided in part by the Canadian Real Estate Association (CREA) through its Data Distribution Facility (DDF®) and is drawn from Boards and Associations across Canada. Information is deemed reliable but is not guaranteed accurate by CREA. The listings are held by brokerages other than Renanza Realty unless otherwise noted.
The trademarks REALTOR®, REALTORS® and the REALTOR® logo are controlled by CREA and identify real estate professionals who are members of CREA. The trademarks MLS®, Multiple Listing Service® and the associated logos identify professional services rendered by REALTOR® members of CREA to effect the purchase, sale and lease of real estate as part of a cooperative selling system.