
195 Carmel Crescent
Hammonds Plains, Nova Scotia
MLS® 202615635
$1,095,000
- Status
- Active
- Property type
- House
- MLS® number
- 202615635
- Bedrooms
- 3
- Bathrooms
- 4
- Year built
- 2025
 1 / 50
Listing description
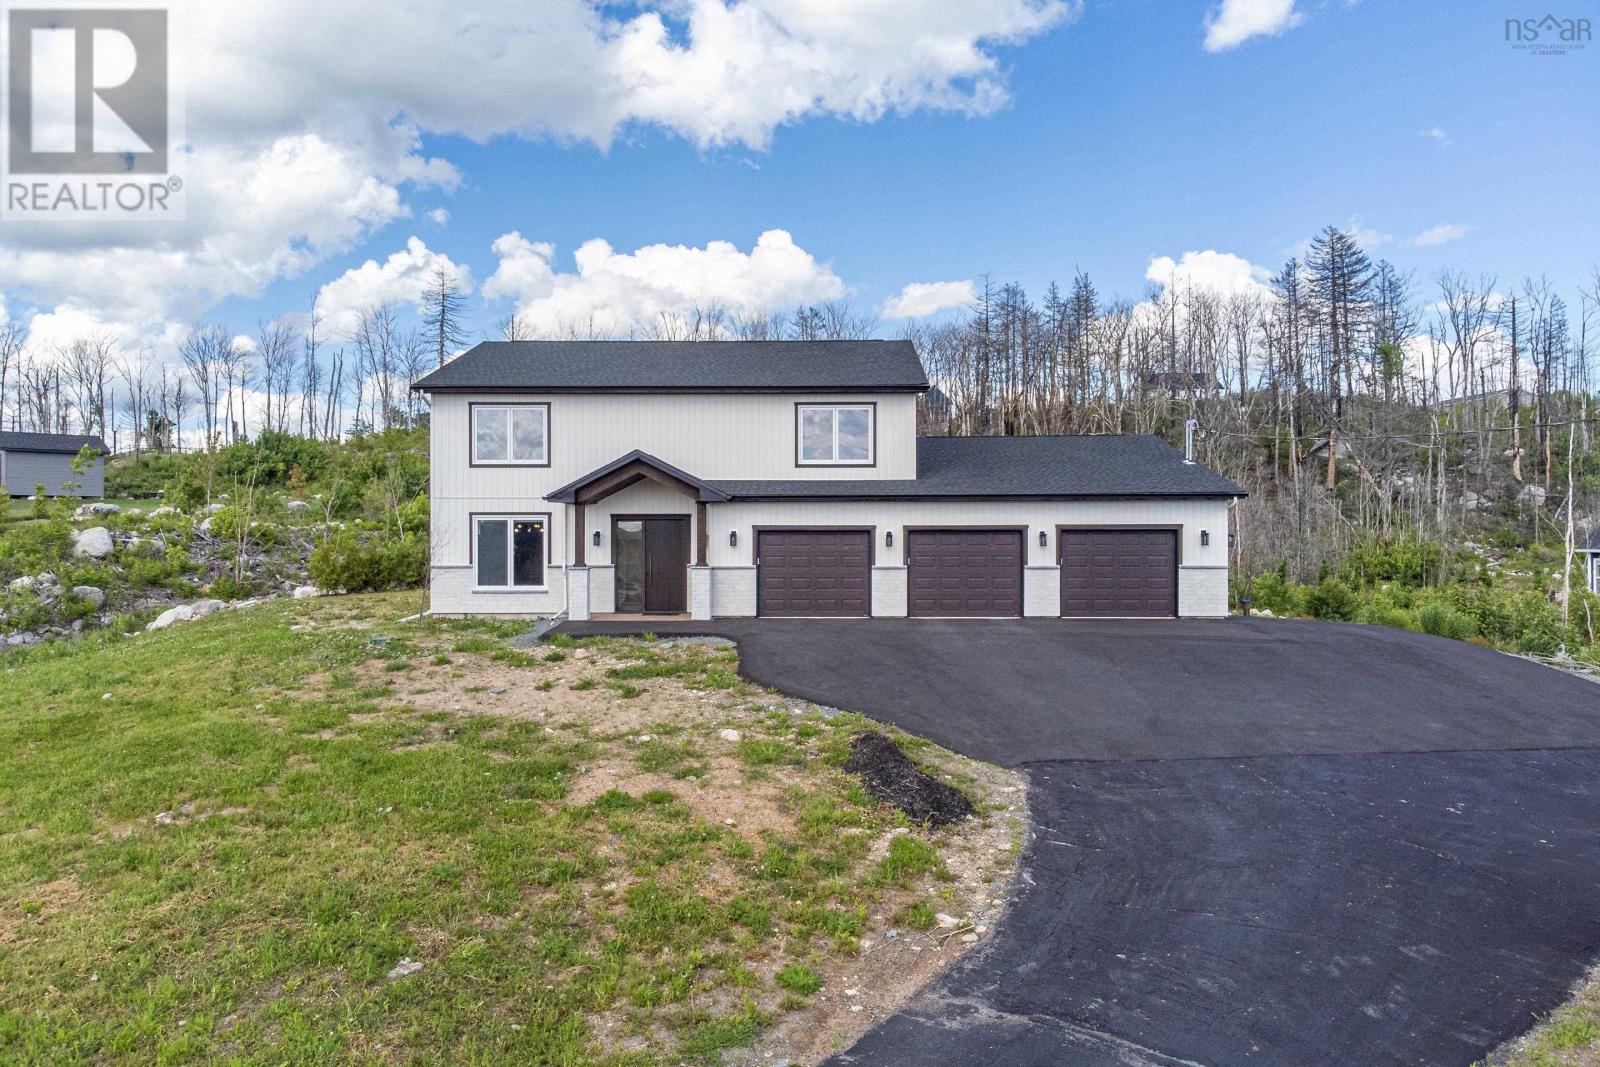
Welcome to 195 Carmel Crescent, an exceptional luxury home completed in 2025, offering over 2,700 square feet of thoughtfully designed living space, premium finishes throughout, a triple attached garage, and your own private swim spa. Built on a slab, this stunning two-storey home features a bright, modern main level with a private office just off the front entry, a stylish powder room, and an impressive open-concept kitchen, dining, and living area. The chef-inspired kitchen is equipped with high-end appliances, stone countertops, a spacious walk-in pantry, and flows seamlessly into the living room with a propane fireplace and a wall of rear-facing windows fill the space with natural light.
Tucked behind the triple garage is a private wellness retreat featuring its own HRV system, a swim spa, shower, and rough-in for a future sauna, creating the perfect space to relax and recharge year-round. Upstairs, you'll find three spacious bedrooms, a versatile den, and a separate laundry room. Every bedroom includes its own custom ensuite bathroom, offering exceptional comfort and privacy for family members and guests alike.
Situated on 1. 12 acres, this home is perched above Stillwater Lake, offering beautiful elevated views. It is just minutes from the amenities of Tantallon, approximately 30 minutes from Downtown Halifax, and close to some of Nova Scotia's most scenic beaches, hiking trails, and outdoor recreation.
Combining luxury finishes, thoughtful design, and an unbeatable setting, this is a rare opportunity to own one of the area's most impressive new homes.
Property summary
- MLS® number
- 202615635
- Property type
- Single Family
- Building type
- House
- Square footage
- 2,741 sq ft
- Title
- Freehold
- Land size
- 1.1196 acres
- Built in
- 2025
- Parking
- Attached Garage, Garage, Paved Yard
- Days on market
- 100 days
Features & details
- Heating
- Heat Pump, Electric, Propane
- Cooling
- Heat Pump
- Basement
- None
- Flooring
- Engineered hardwood, Ceramic Tile
- Exterior features
- Stone, Vinyl
- View
- Lake view
What would this home cost you?
Based on the $1,095,000 asking price at a 5.00% example rate, semi-annual compounding.
Renanza Realty Inc. can represent you on this property — send an enquiry to arrange a private viewing.
Listing courtesy of Exit Realty Metro, Dartmouth.
The listing data displayed here is provided in part by the Canadian Real Estate Association (CREA) through its Data Distribution Facility (DDF®) and is drawn from Boards and Associations across Canada. Information is deemed reliable but is not guaranteed accurate by CREA. The listings are held by brokerages other than Renanza Realty unless otherwise noted.
The trademarks REALTOR®, REALTORS® and the REALTOR® logo are controlled by CREA and identify real estate professionals who are members of CREA. The trademarks MLS®, Multiple Listing Service® and the associated logos identify professional services rendered by REALTOR® members of CREA to effect the purchase, sale and lease of real estate as part of a cooperative selling system.