
195 BRENNEMAN Drive
Baden, Ontario
MLS® 40867015
$649,900
- Status
- Active
- Property type
- House
- MLS® number
- 40867015
- Bedrooms
- 2
- Bathrooms
- 2
- Year built
- 2006
 1 / 40
Listing description
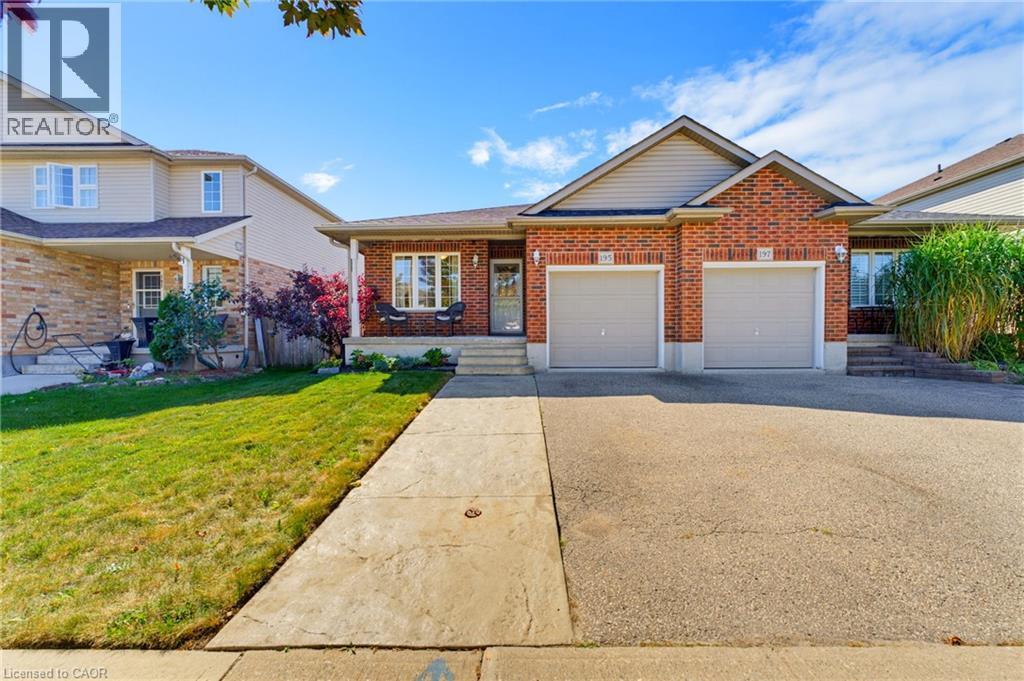
Welcome to 195 Brenneman Drive, Baden! This beautifully updated, move-in-ready semi-detached bungalow offers the perfect blend of modern style, thoughtful design, and effortless main-floor living. Step inside to an airy, open-concept layout; centred around a gorgeous kitchen complete with a large island, gas stove and ample prep space, elegantly flowing into the dedicated dining room, perfect for hosting family dinners and entertaining guests.
The inviting living room is anchored by a cozy gas fireplace and walks out to a fully fenced backyard that backs onto farmland, making it ideal for outdoor dining, gardening, or relaxing. The spacious primary suite features a walk-through closet leading directly to a stylish cheater ensuite bath. A bright second bedroom with large windows offers great versatility for guests, family, or a dedicated workspace.
Downstairs, the basement is an entertainer’s dream! Enjoy a massive recreation room with a convenient wet bar and bar fridge, ready for game nights and gatherings. The lower level also boasts a flexible finished bonus room (perfect for a home gym, guest space or private office), a sleek 3-piece bathroom, laundry room, ample utility space, and a cold room for extra storage.
Complete with an attached single car garage and extensive updates throughout, all situated in a peaceful, family-friendly Baden neighbourhood close to local amenities, parks, and quick highway access to Kitchener-Waterloo. Just move in and enjoy!
Property summary
- MLS® number
- 40867015
- Property type
- Single Family
- Building type
- House
- Square footage
- 1,705 sq ft
- Title
- Freehold
- Land size
- 0 acres
- Built in
- 2006
- Annual property taxes
- $4,053.47
- Parking
- 2 spaces · Attached Garage
- Days on market
- 0 days
Features & details
- Heating
- Forced air, Natural gas
- Cooling
- Central air conditioning
- Basement
- Finished, Full
- Appliances
- Washer, Refrigerator, Water softener, Central Vacuum, Dishwasher, Stove, Dryer, Wet Bar, Microwave Built-in
- Exterior features
- Brick, Vinyl siding
- Lot features
- Wet bar, Paved driveway, Automatic Garage Door Opener
- Architectural style
- Bungalow
What would this home cost you?
Based on the $649,900 asking price at a 5.00% example rate, semi-annual compounding.
Renanza Realty Inc. can represent you on this property — send an enquiry to arrange a private viewing.
Listing courtesy of ROYAL LEPAGE CROWN REALTY SERVICES INC., CAMBRIDGE.
The listing data displayed here is provided in part by the Canadian Real Estate Association (CREA) through its Data Distribution Facility (DDF®) and is drawn from Boards and Associations across Canada. Information is deemed reliable but is not guaranteed accurate by CREA. The listings are held by brokerages other than Renanza Realty unless otherwise noted.
The trademarks REALTOR®, REALTORS® and the REALTOR® logo are controlled by CREA and identify real estate professionals who are members of CREA. The trademarks MLS®, Multiple Listing Service® and the associated logos identify professional services rendered by REALTOR® members of CREA to effect the purchase, sale and lease of real estate as part of a cooperative selling system.