
195 BOULTON AVENUE
Toronto (South Riverdale), Ontario
MLS® E13706772
$1,299,000
- Status
- Active
- Property type
- House
- MLS® number
- E13706772
- Bedrooms
- 5
- Bathrooms
- 3
- Year built
- —
 1 / 45
Listing description
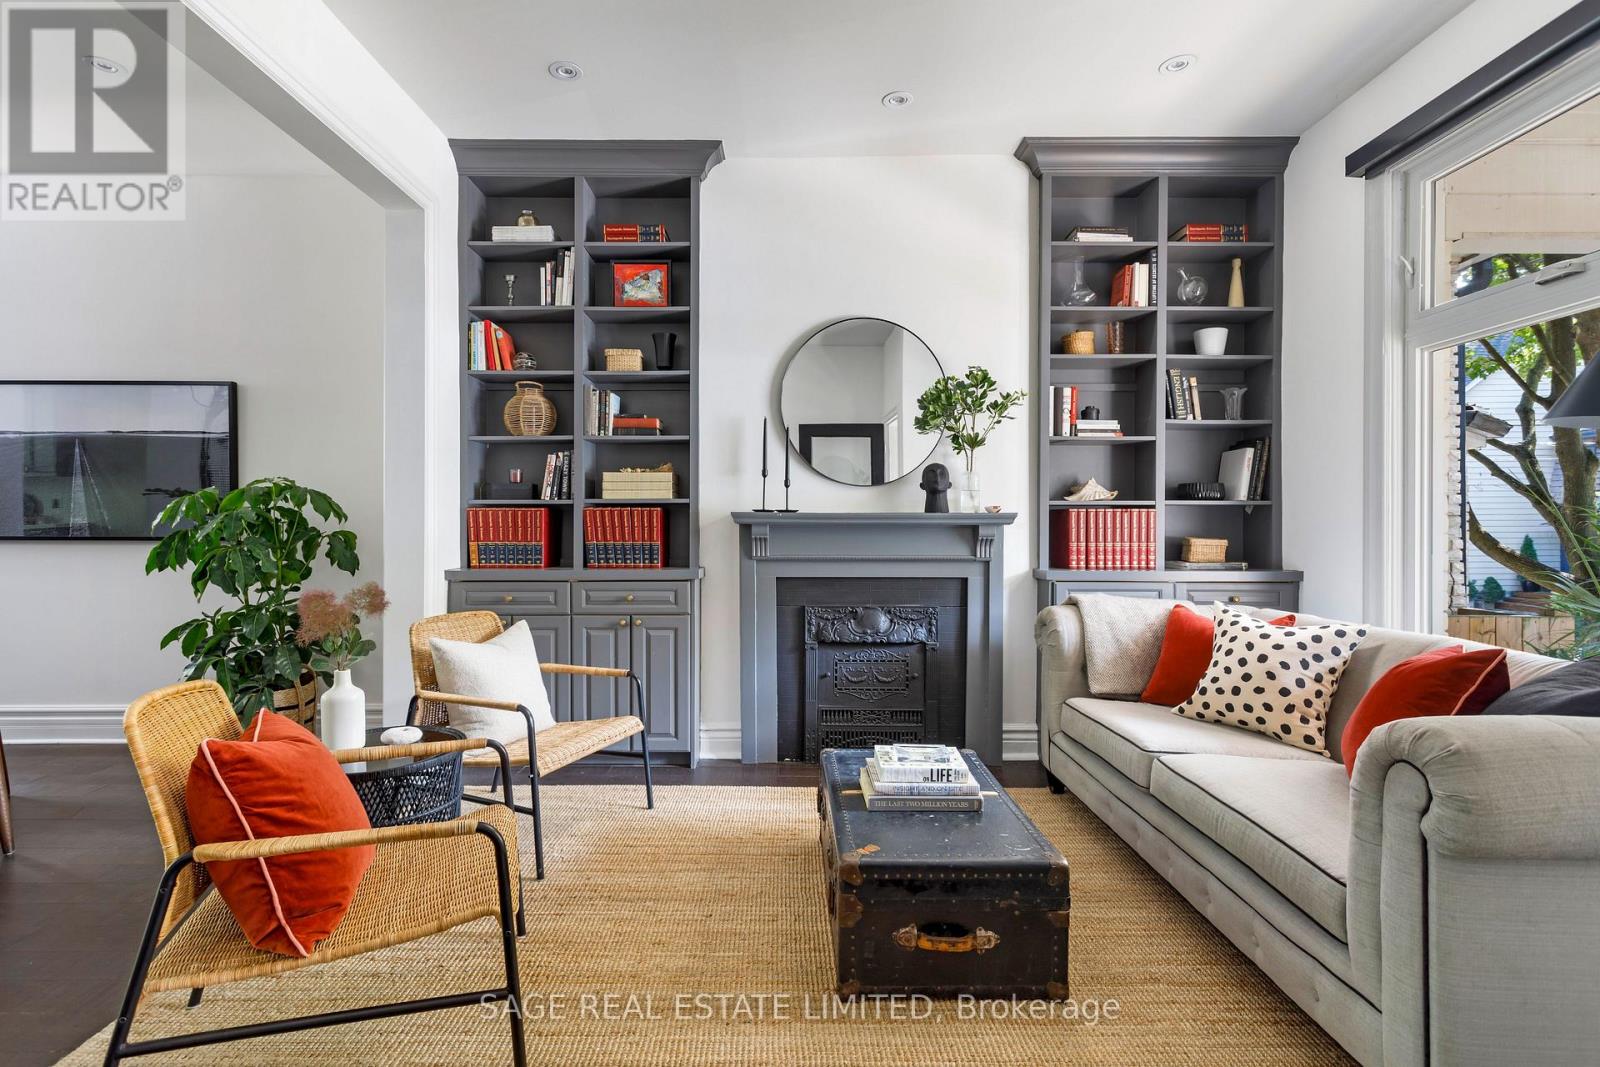
Set on one of South Riverdale's most coveted streets, this thoughtfully renovated and professionally designed 4+1 bedroom, 3-bathroom home featured in Style at Home offers over 2,000 sq. ft. of beautifully finished living space across four levels.
The open-concept main floor strikes the perfect balance of warmth and functionality, featuring hardwood floors and a custom kitchen with quartz countertops, a large island, stainless steel appliances, a gas range, wine fridge, and an oversized sliding door that fills the space with natural light while seamlessly connecting indoors to out. The second floor offers three well-proportioned bedrooms, while the sun-filled third level provides exceptional flexibility as a spacious entertainment room, primary suite or additional guest bedroom. Complete with its own bathroom and walkout to a rooftop terrace overlooking the neighbourhood treetops, it's a true sanctuary above the city.
The fully dug-out, underpinned, and waterproofed lower level is a natural extension of the home boasting excellent ceiling height, a versatile recreation space, an additional bedroom, and a stunning Scandinavian-inspired bathroom with a steam shower. A walkout leads directly to the professionally landscaped backyard where an impressive 8 x 8 cedar sauna creates a rare private retreat in the heart of the city. Located in the heart of South Riverdale, this exceptional home is just steps to the TTC and the vibrant restaurants, cafés, and independent shops of Queen East, Gerrard, and Leslieville, with convenient street parking nearby.
A truly distinctive property offering remarkable indoor and outdoor living spaces on every level. Easy permit parking readily available.
Property summary
- MLS® number
- E13706772
- Property type
- Single Family
- Building type
- House
- Title
- Freehold
- Land size
- 15.3 x 100.5 FT
- Annual property taxes
- $6,905.80
- Parking
- No Garage
- Days on market
- 2 days
Features & details
- Heating
- Forced air, Natural gas
- Cooling
- Central air conditioning
- Basement
- Full
- Flooring
- Hardwood
- Appliances
- Washer, Refrigerator, Sauna, Dishwasher, Wine Fridge, Range, Dryer, Microwave, Window Coverings, Water Heater
- Exterior features
- Brick
What would this home cost you?
Based on the $1,299,000 asking price at a 5.00% example rate, semi-annual compounding.
Renanza Realty Inc. can represent you on this property — send an enquiry to arrange a private viewing.
Listing courtesy of SAGE REAL ESTATE LIMITED, TORONTO.
The listing data displayed here is provided in part by the Canadian Real Estate Association (CREA) through its Data Distribution Facility (DDF®) and is drawn from Boards and Associations across Canada. Information is deemed reliable but is not guaranteed accurate by CREA. The listings are held by brokerages other than Renanza Realty unless otherwise noted.
The trademarks REALTOR®, REALTORS® and the REALTOR® logo are controlled by CREA and identify real estate professionals who are members of CREA. The trademarks MLS®, Multiple Listing Service® and the associated logos identify professional services rendered by REALTOR® members of CREA to effect the purchase, sale and lease of real estate as part of a cooperative selling system.