
1948 Valley Oak Dr
Nanaimo, British Columbia
MLS® 1044203
$349,000
- Status
- Active
- Property type
- House
- MLS® number
- 1044203
- Bedrooms
- 2
- Bathrooms
- 2
- Year built
- 2003
 1 / 50
Listing description
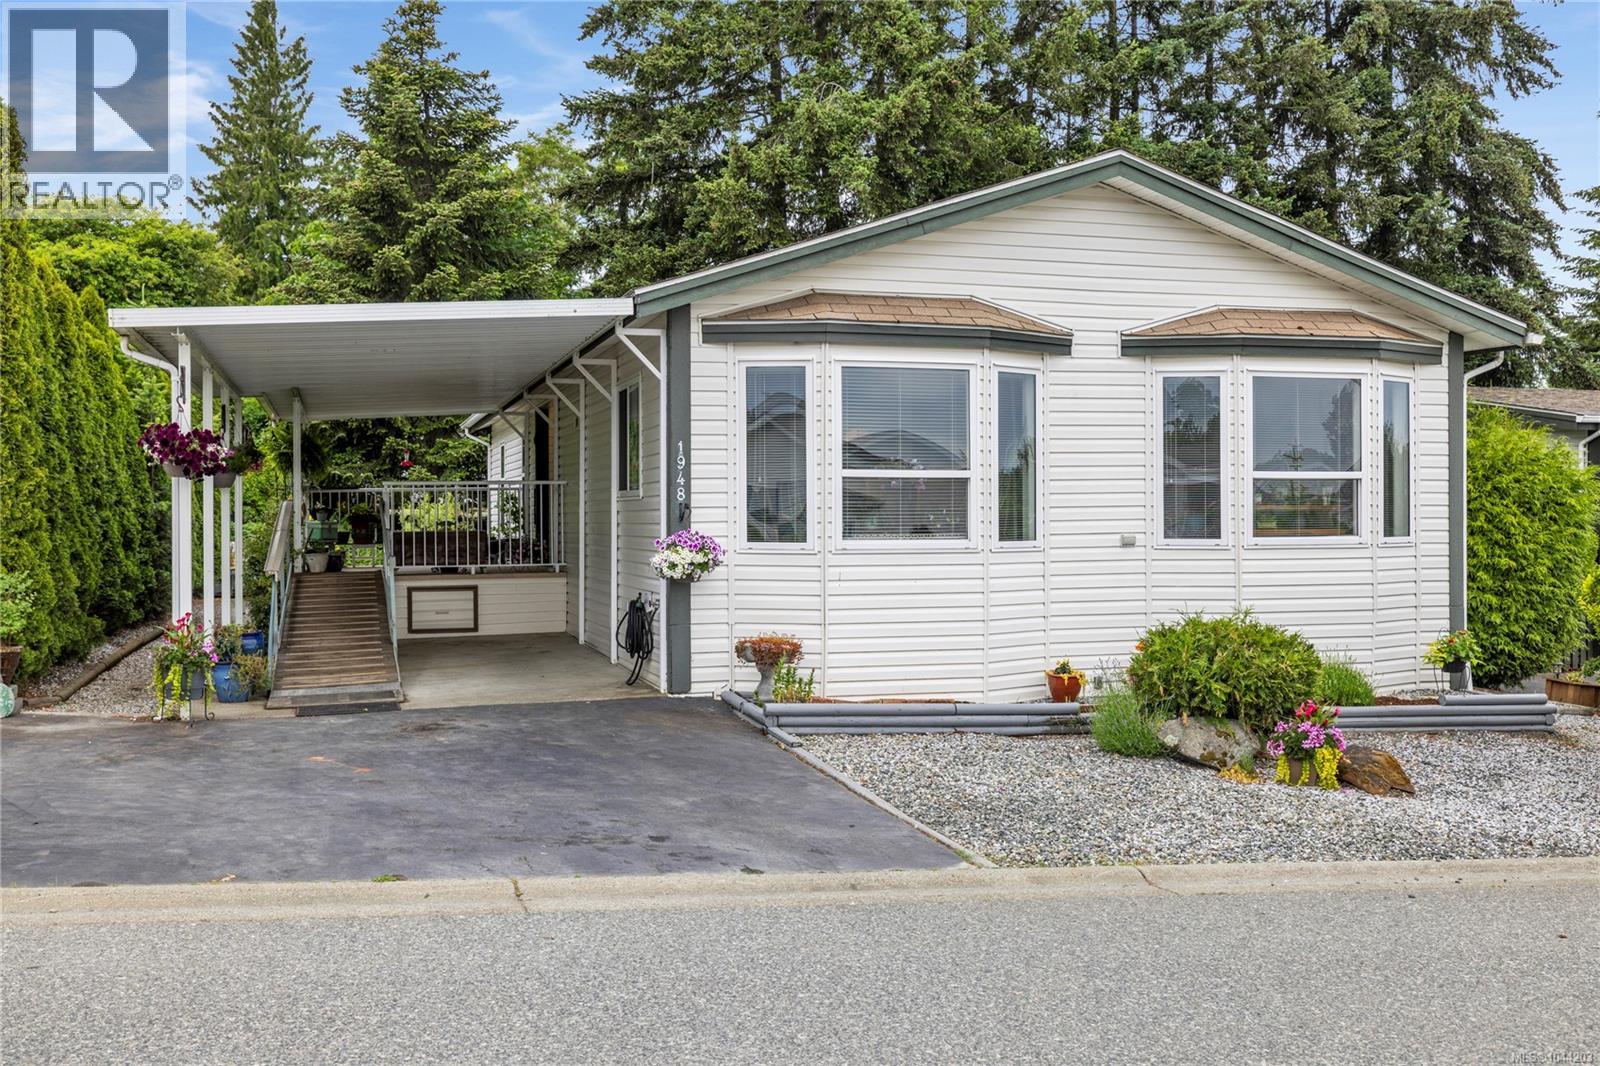
Nestled in the desirable 45+ Valley Oak Estates community, this beautifully maintained 2-bedroom plus den home offers comfortable, easy-care living in a fantastic location. With 1,268 sq. ft.
of bright, functional living space, you'll appreciate the spacious primary bedroom with ensuite, convenient in-suite laundry, and flexible den perfect for a home office, hobby room, or guest space. Recent updates include a brand-new furnace, heat pump, and hot water tank, ensuring year-round comfort and efficiency. Step outside to the large covered deck ideal for relaxing or entertaining, with wheelchair access from the carport.
The private, low-maintenance backyard includes a wired workshop/shed for the handyman or hobbyist. Just moments from the bird sanctuary, VIU, aquatic center, shopping, and transit, this move-in-ready home offers a wonderful lifestyle in one of Nanaimo's most convenient locations.
Property summary
- MLS® number
- 1044203
- Property type
- Single Family
- Building type
- Manufactured Home
- Square footage
- 1,268 sq ft
- Title
- Leasehold
- Built in
- 2003
- Annual property taxes
- $3,159.00
- Parking
- 2 spaces · Carport
- Days on market
- 51 days
Features & details
- Heating
- Heat Pump, Forced air, Electric
- Cooling
- Air Conditioned
- Community features
- Pets Allowed With Restrictions, Age Restrictions
- Strata fee
- $600 / Monthly
What would this home cost you?
Based on the $349,000 asking price at a 5.00% example rate, semi-annual compounding.
Renanza Realty Inc. can represent you on this property — send an enquiry to arrange a private viewing.
Listing courtesy of eXp Realty (NA), Nanaimo.
The listing data displayed here is provided in part by the Canadian Real Estate Association (CREA) through its Data Distribution Facility (DDF®) and is drawn from Boards and Associations across Canada. Information is deemed reliable but is not guaranteed accurate by CREA. The listings are held by brokerages other than Renanza Realty unless otherwise noted.
The trademarks REALTOR®, REALTORS® and the REALTOR® logo are controlled by CREA and identify real estate professionals who are members of CREA. The trademarks MLS®, Multiple Listing Service® and the associated logos identify professional services rendered by REALTOR® members of CREA to effect the purchase, sale and lease of real estate as part of a cooperative selling system.