
1947 Underhill Street Unit# 205
Kelowna, British Columbia
MLS® 10406194
$614,000
- Status
- Active
- Property type
- House
- MLS® number
- 10406194
- Bedrooms
- 3
- Bathrooms
- 2
- Year built
- 2005
 1 / 50
Listing description
This turnkey 1,340 sq. ft. 3 bed and 2 bath unit is ready to call your next home.
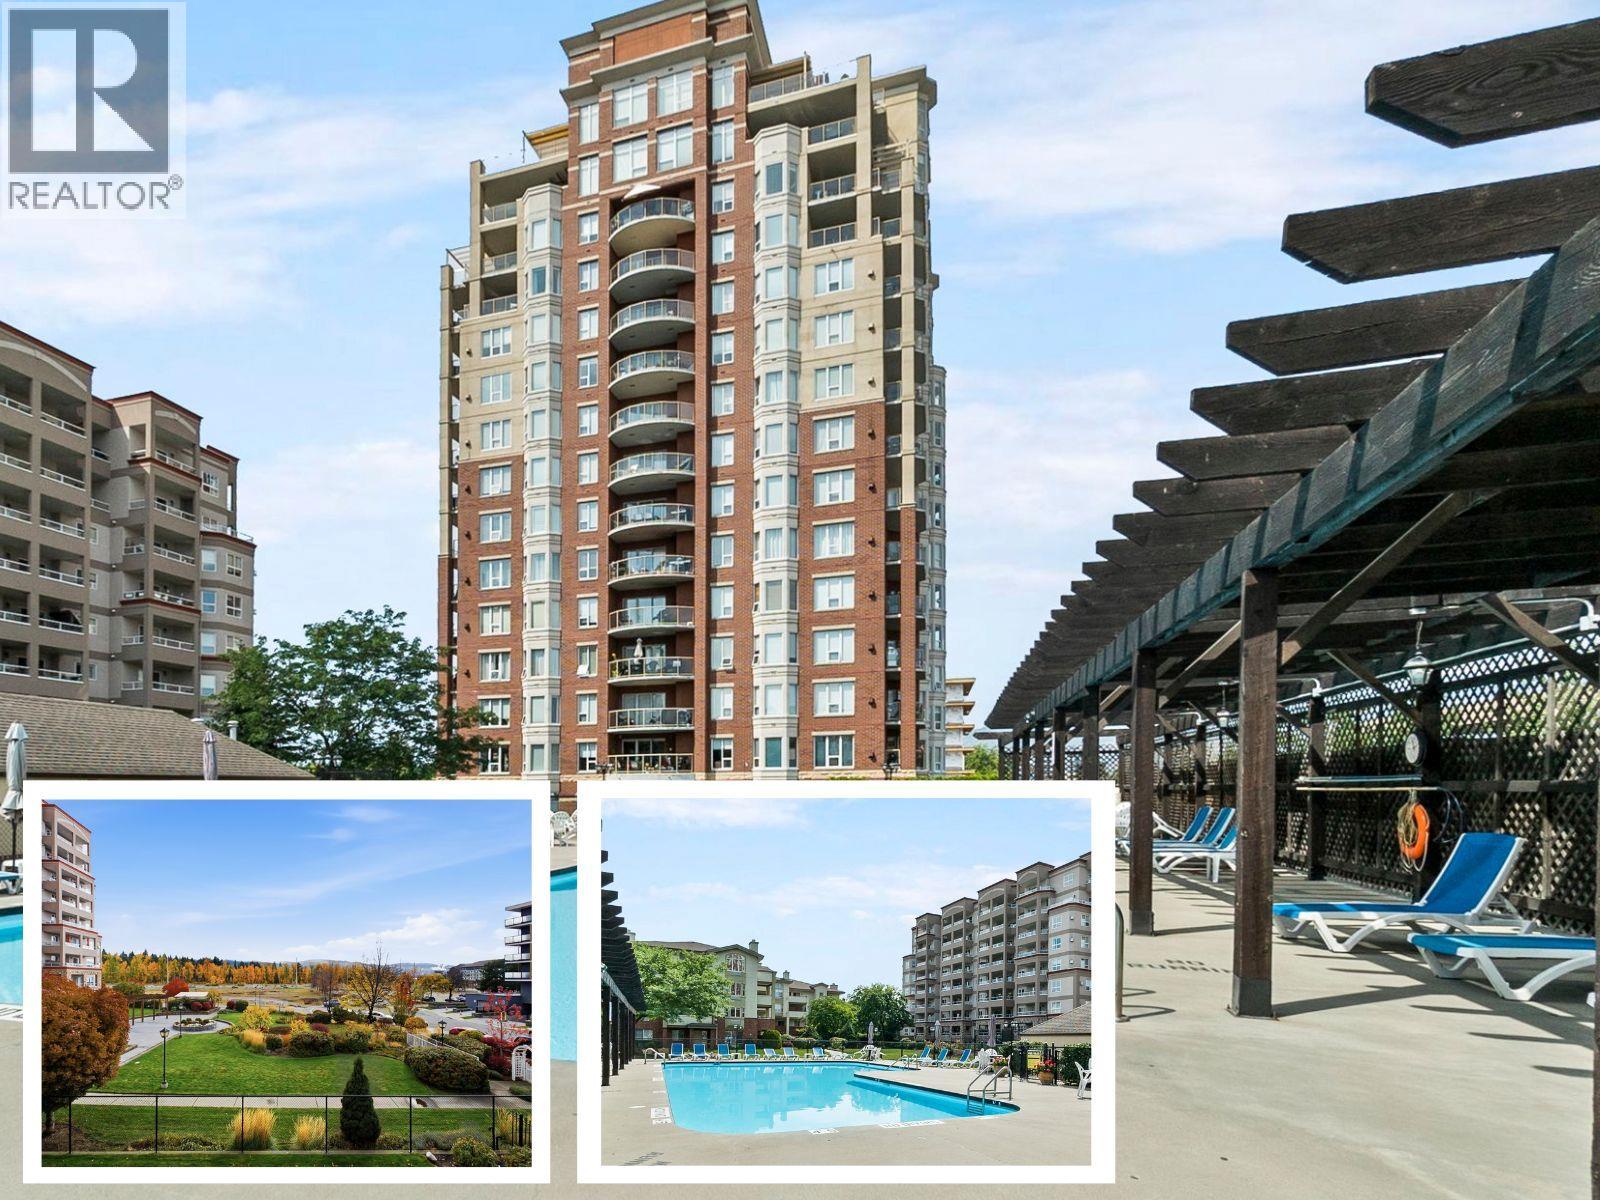
Stainless steel appliances, central heating + cooling, a walk-in closet + ensuite with a walk-in shower, maple hardwood floors, a gas fireplace, and TWO parking stalls, are just a few of the features that make this condo special. Enjoy the peaceful views through your wall of windows overlooking the beautifully maintained gardens and Mission Creek. Park Place is a concrete and steel building with a seasonal outdoor pool, hot tub, fitness room, tennis court, theatre, library, billiards, woodworking shop, car wash, and guest suite.
Walk to Costco, Orchard Park Shopping Centre, and the Mission Creek Greenway, or take a short drive to downtown Kelowna for restaurants, beaches, and the waterfront.
Property summary
- MLS® number
- 10406194
- Property type
- Single Family
- Building type
- Apartment
- Square footage
- 1,340 sq ft
- Title
- Condo/Strata
- Built in
- 2005
- Annual property taxes
- $2,550.00
- Parking
- 2 spaces · Underground
- Days on market
- 1 day
Features & details
- Heating
- Heat Pump, Forced air
- Cooling
- Central air conditioning, Heat Pump
- Flooring
- Hardwood, Ceramic Tile
- Appliances
- Refrigerator, Range - Electric, Dishwasher, Washer/Dryer Stack-Up
- Exterior features
- Brick, Stucco
- Lot features
- Cul-de-sac, Level lot, Private setting, One Balcony
- Community features
- Family Oriented
- View
- City view, Valley view, View (panoramic)
- Pool
- Pool, Inground pool, Outdoor pool
- Strata fee
- $616 / Monthly
What would this home cost you?
Based on the $614,000 asking price at a 5.00% example rate, semi-annual compounding.
Renanza Realty Inc. can represent you on this property — send an enquiry to arrange a private viewing.
Listing courtesy of Coldwell Banker Horizon Realty, Kelowna.
The listing data displayed here is provided in part by the Canadian Real Estate Association (CREA) through its Data Distribution Facility (DDF®) and is drawn from Boards and Associations across Canada. Information is deemed reliable but is not guaranteed accurate by CREA. The listings are held by brokerages other than Renanza Realty unless otherwise noted.
The trademarks REALTOR®, REALTORS® and the REALTOR® logo are controlled by CREA and identify real estate professionals who are members of CREA. The trademarks MLS®, Multiple Listing Service® and the associated logos identify professional services rendered by REALTOR® members of CREA to effect the purchase, sale and lease of real estate as part of a cooperative selling system.