
1946 WILKINSON STREET
Innisfil, Ontario
MLS® N13778464
$1,525,000
- Status
- Active
- Property type
- House
- MLS® number
- N13778464
- Bedrooms
- 7
- Bathrooms
- 5
- Year built
- —
 1 / 50
Listing description
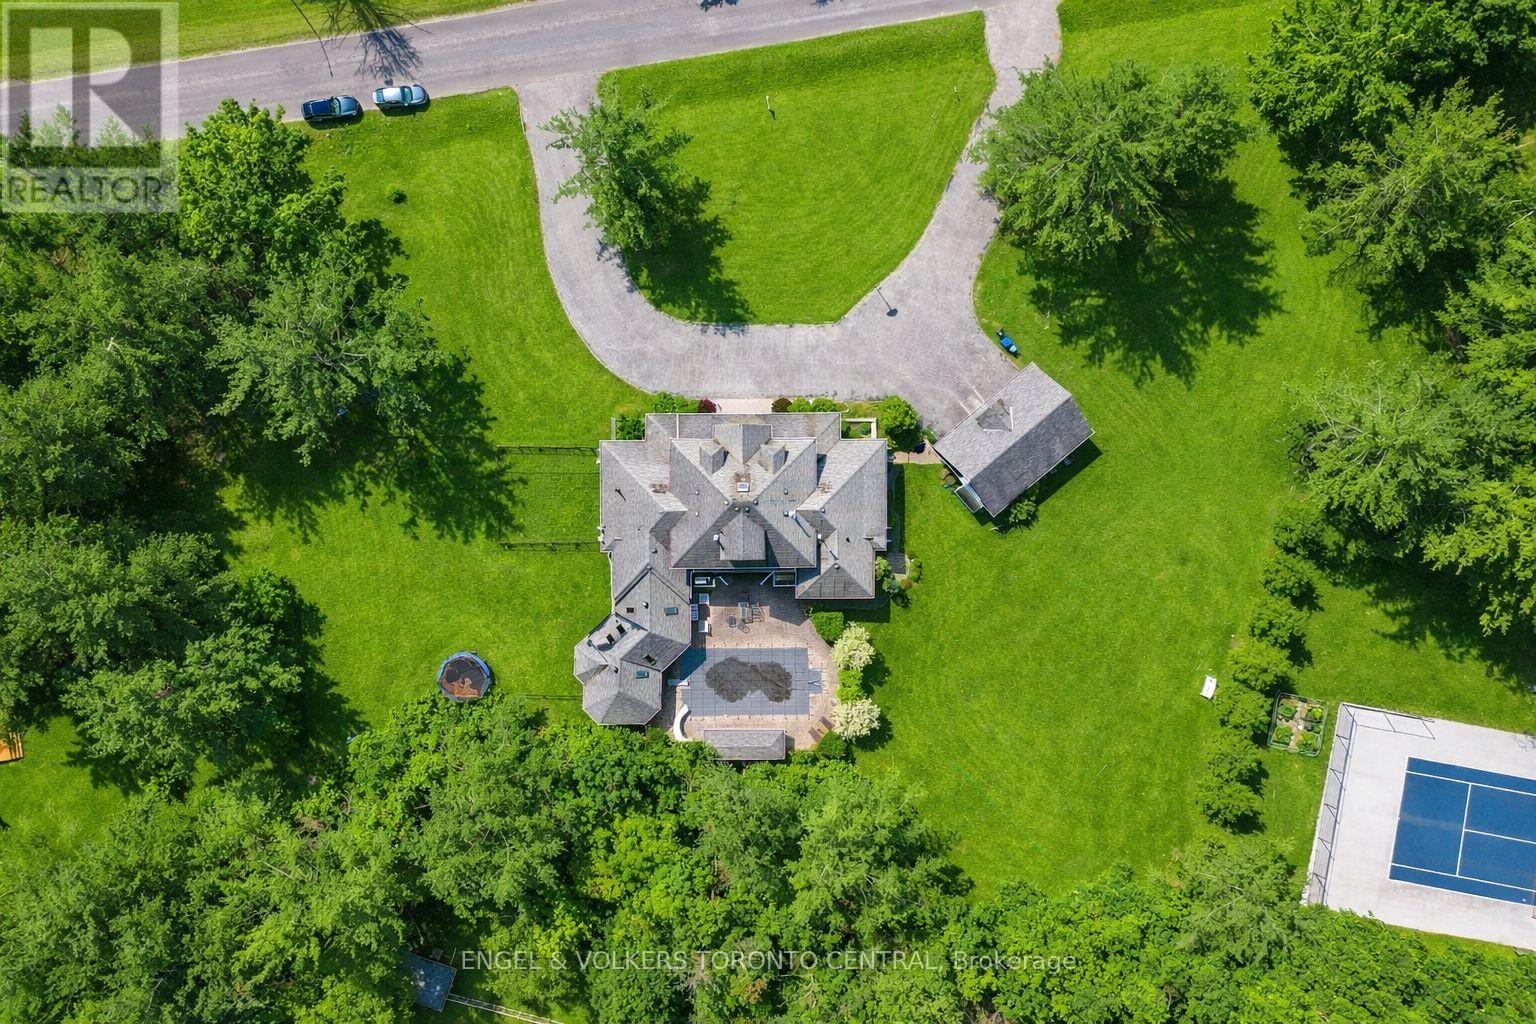
Exceptionally Designed Custom built home, nestled on 1. 45 Estate property, surrounded by pristine luxury and desirable prime real estate location - This community has Innisfil's hidden gems! Offering over 7300 sq feet of unique living space, 7 bedrooms (3 w Huge Walk-n Closets), 5 bathrooms, In-Ground Salt Water Pool, Hot Tub Sauna in Cedar Interior Entertainment Sun Room, accessing the outdoor Pool, Triple Car Detached Garage, 2 separate basements - in-Law apartment, and so much more!
Peaceful and serene living, treed backyard, beautiful circular driveway, a warm cozy energy to welcome you ~Multi Generational Living Opportunity. New Pool liner (3 Years & pump).
Property summary
- MLS® number
- N13778464
- Property type
- Single Family
- Building type
- House
- Title
- Freehold
- Land size
- 335 x 278.3 FT ; Irregular
- Annual property taxes
- $11,373.00
- Parking
- 13 spaces · Detached Garage, Garage
- Days on market
- 4 days
Features & details
- Heating
- Forced air, Natural gas
- Cooling
- Central air conditioning
- Basement
- Finished, Apartment in basement, Separate entrance, Walk-up, N/A, N/A, N/A, N/A
- Appliances
- Intercom
- Exterior features
- Vinyl siding
- Lot features
- Guest Suite, Atrium/Sunroom, Sauna
- Pool
- Inground pool
What would this home cost you?
Based on the $1,525,000 asking price at a 5.00% example rate, semi-annual compounding.
Renanza Realty Inc. can represent you on this property — send an enquiry to arrange a private viewing.
Listing courtesy of ENGEL & VOLKERS TORONTO CENTRAL, TORONTO.
The listing data displayed here is provided in part by the Canadian Real Estate Association (CREA) through its Data Distribution Facility (DDF®) and is drawn from Boards and Associations across Canada. Information is deemed reliable but is not guaranteed accurate by CREA. The listings are held by brokerages other than Renanza Realty unless otherwise noted.
The trademarks REALTOR®, REALTORS® and the REALTOR® logo are controlled by CREA and identify real estate professionals who are members of CREA. The trademarks MLS®, Multiple Listing Service® and the associated logos identify professional services rendered by REALTOR® members of CREA to effect the purchase, sale and lease of real estate as part of a cooperative selling system.