
194552 13 GREY ROAD
Grey Highlands, Ontario
MLS® X13674892
$889,000
- Status
- Active
- Property type
- House
- MLS® number
- X13674892
- Bedrooms
- 4
- Bathrooms
- 3
- Year built
- —
 1 / 39
Listing description
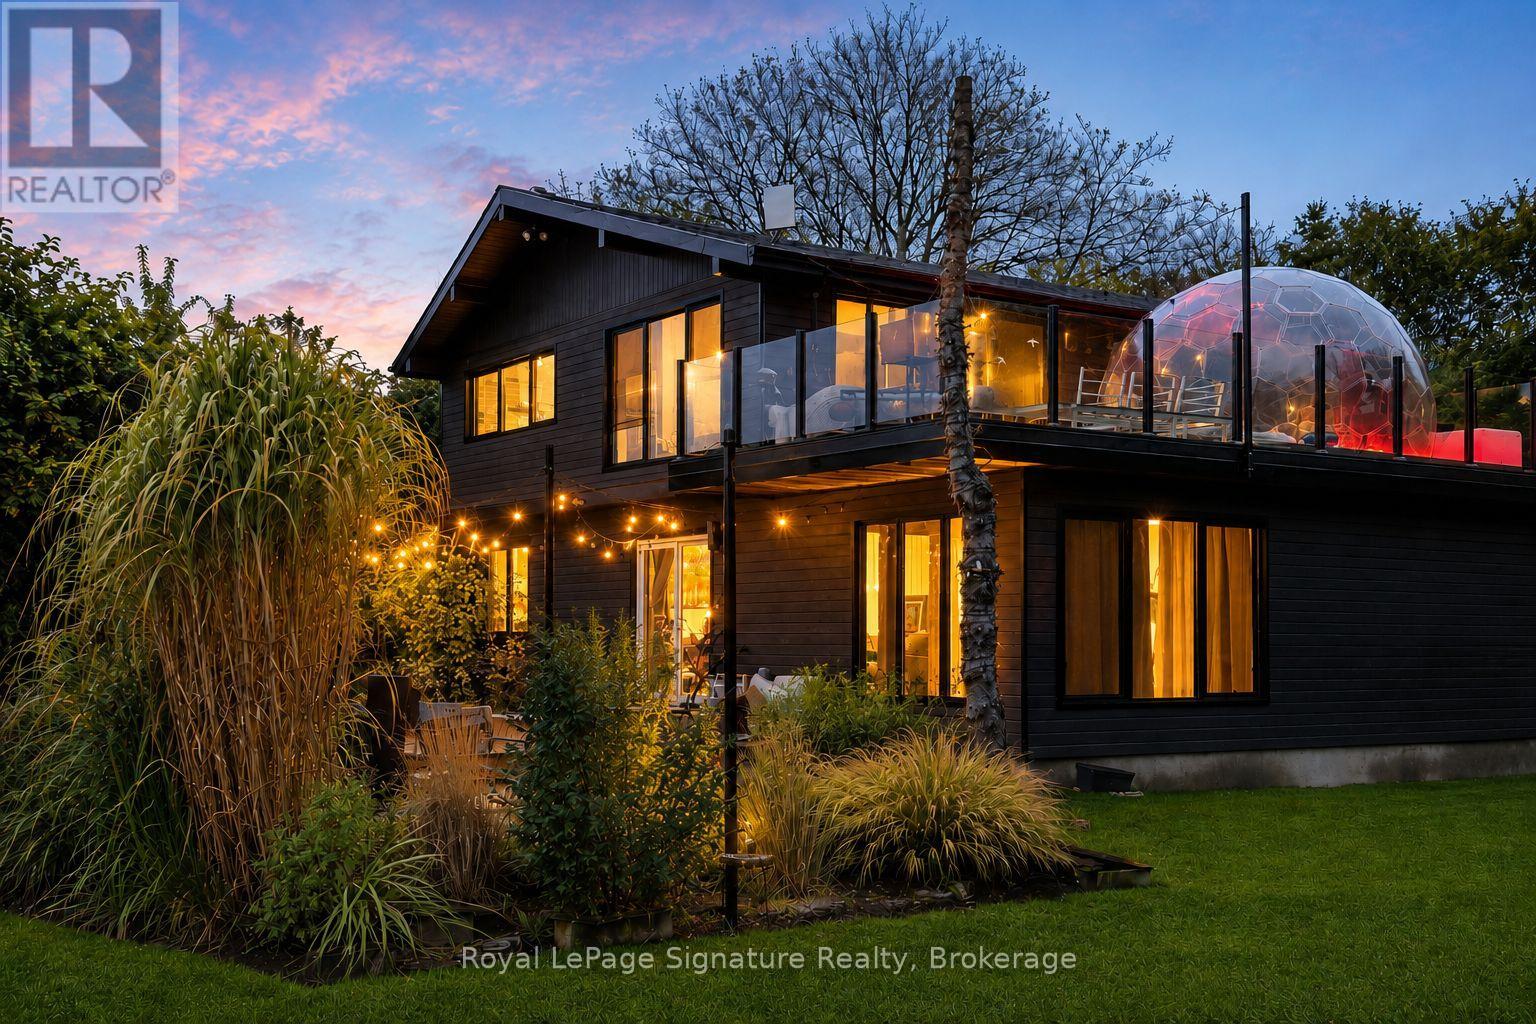
Welcome to four-season living in the heart of Beaver Valley. This extensively renovated 4-bedroom, 3-bathroom modern mountain chalet offers approximately 2,390 sq. ft.
of finished living space, ideally located just minutes from Beaver Valley Ski Club, Lake Eugenia, the charming village of Kimberley, exceptional dining and endless outdoor recreation. Designed with both entertaining and everyday comfort in mind, the open-concept main level is anchored by a beautifully appointed custom kitchen with a generous eat-at island, flowing effortlessly into the dining and living areas. Whether hosting a lively weekend with friends or enjoying a quiet evening by the valley, this is a home made for gathering.
After a day on the slopes, trails or lake, retreat to the finished lower level and unwind in your own private sauna, the perfect après-ski finish. A spacious mudroom keeps boots, coats and outdoor gear organized, while two substantial sheds provide plenty of additional storage for skis, bikes and four-season toys. Outside, an expansive upper deck with sleek glass railings showcases sweeping Beaver Valley views and spectacular sunsets.
Set well back from the road on a large, mature lot, the property offers an exceptional sense of privacy and space while keeping the best of the area within easy reach. Turn-key, beautifully updated and ready to enjoy, this is an inviting Beaver Valley retreat for weekends, holidays or year-round living.
Property summary
- MLS® number
- X13674892
- Property type
- Single Family
- Building type
- House
- Title
- Freehold
- Land size
- 80 x 317 FT ; 80 X 317'
- Annual property taxes
- $5,283.00
- Parking
- 8 spaces · Garage, Inside Entry
- Days on market
- 46 days
Features & details
- Heating
- Baseboard heaters, Propane
- Cooling
- None
- Basement
- Finished, Partially finished, Full, N/A, N/A
- Appliances
- Washer, Refrigerator, Sauna, Dishwasher, Stove, Dryer, Cooktop, Water Heater
- Exterior features
- Wood, Stucco
- Lot features
- Level, Sump Pump
What would this home cost you?
Based on the $889,000 asking price at a 5.00% example rate, semi-annual compounding.
Renanza Realty Inc. can represent you on this property — send an enquiry to arrange a private viewing.
Listing courtesy of Royal LePage Signature Realty, COLLINGWOOD.
The listing data displayed here is provided in part by the Canadian Real Estate Association (CREA) through its Data Distribution Facility (DDF®) and is drawn from Boards and Associations across Canada. Information is deemed reliable but is not guaranteed accurate by CREA. The listings are held by brokerages other than Renanza Realty unless otherwise noted.
The trademarks REALTOR®, REALTORS® and the REALTOR® logo are controlled by CREA and identify real estate professionals who are members of CREA. The trademarks MLS®, Multiple Listing Service® and the associated logos identify professional services rendered by REALTOR® members of CREA to effect the purchase, sale and lease of real estate as part of a cooperative selling system.