
1944 MCNICOLL AVENUE
Vancouver, British Columbia
MLS® R3141064
$2,699,000
- Status
- Active
- Property type
- House
- MLS® number
- R3141064
- Bedrooms
- 2
- Bathrooms
- 3
- Year built
- 1982
 1 / 40
Listing description
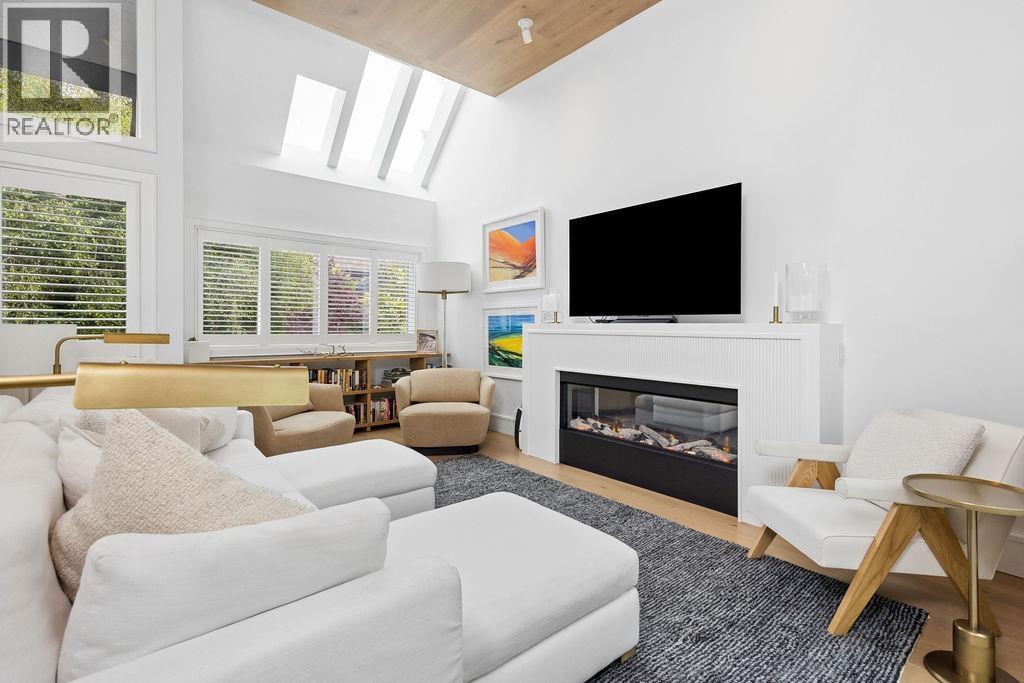
The pinnacle of architectural elegance in this completely renovated residence in Kits Point. This 2 bdrm & 3 bathroom provides a remarkable living experience with dignified European detailing offering an unparalleled feeling of warmth & vibrancy. Redesigned for open-concept living, the kitchen is a sophisticated mix of function & poise.
An entry archway elegantly introduces you to a space that feels both classic & timeless, accompanied by an inviting dining room, panelled entertainer's island with porcelain slab countertops, S/S appliances & access to one of three private terraces. Vaulted wood panelled ceilings & light throughout from the impressive skylights, to the ROOFTOP DECK with mountain VIEWS, this home truly sets itself apart. Additions also include a designed study area, powder room & more.
Oversized primary bdrm fts. spa-like bthrms, double vanity & custom-built closets & AC! 2nd bdrm on the main with built-ins & laundry room PLUS the added luxuries of an integral garage offers an opportunity for a 3rd bdrm.
Property summary
- MLS® number
- R3141064
- Property type
- Single Family
- Building type
- Duplex
- Square footage
- 1,685 sq ft
- Title
- Condo/Strata
- Land size
- 0 square feet
- Built in
- 1982
- Annual property taxes
- $8,783.31
- Parking
- 3 spaces · Garage
- Days on market
- 86 days
Features & details
- Heating
- Electric
- Cooling
- Air Conditioned
- Basement
- Finished, Unknown, Unknown
- Appliances
- All
- Lot features
- Central location
- View
- View
What would this home cost you?
Based on the $2,699,000 asking price at a 5.00% example rate, semi-annual compounding.
Renanza Realty Inc. can represent you on this property — send an enquiry to arrange a private viewing.
Listing courtesy of Oakwyn Realty Ltd., Vancouver.
The listing data displayed here is provided in part by the Canadian Real Estate Association (CREA) through its Data Distribution Facility (DDF®) and is drawn from Boards and Associations across Canada. Information is deemed reliable but is not guaranteed accurate by CREA. The listings are held by brokerages other than Renanza Realty unless otherwise noted.
The trademarks REALTOR®, REALTORS® and the REALTOR® logo are controlled by CREA and identify real estate professionals who are members of CREA. The trademarks MLS®, Multiple Listing Service® and the associated logos identify professional services rendered by REALTOR® members of CREA to effect the purchase, sale and lease of real estate as part of a cooperative selling system.