
1944 133B STREET
Surrey, British Columbia
MLS® R3102083
$2,790,000
- Status
- Active
- Property type
- House
- MLS® number
- R3102083
- Bedrooms
- 4
- Bathrooms
- 3
- Year built
- 1986
 1 / 39
Listing description
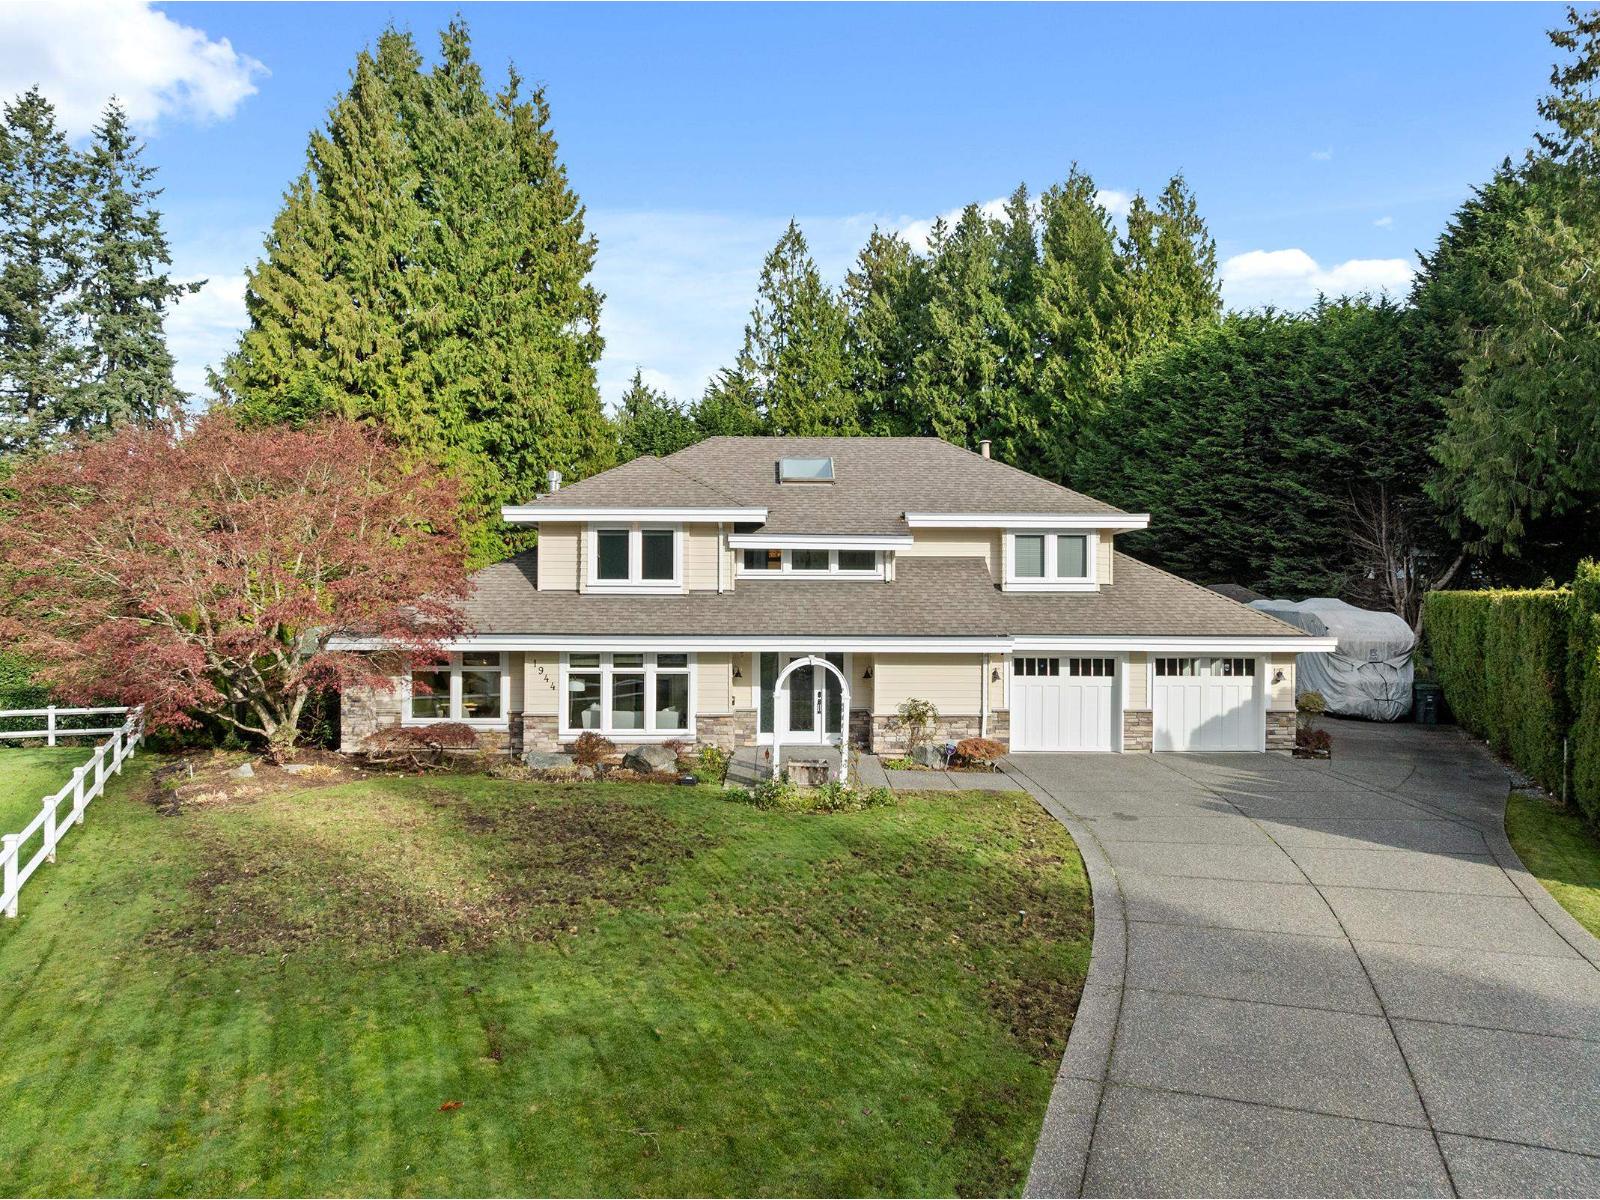
Amble Greene cul-de-sac fully renovated in 2016, four- bedroom-home on a huge 24,018 sq feet lot. From the moment you see this home from the outside you will be enthralled by it's elegance. Walking inside the home on the beautiful hardwood floors you are greeted by a large foyer into the formal living room and dining room.
Off the dining room is a spacious butler's pantry to help make your dinner parties a success. As you go further into the home you have an abundance of windows in the den, family room, sitting room, eating area and gourmet kitchen. All of this looking into a fully landscaped backyard that is very private.
RV parking, workshop and double covered garage. Close to Elgin Secondary and École Laronde Elementary, and walking distance to all the shopping and restaurants.
Property summary
- MLS® number
- R3102083
- Property type
- Single Family
- Building type
- House
- Square footage
- 3,216 sq ft
- Title
- Freehold
- Land size
- 24018 square feet
- Built in
- 1986
- Annual property taxes
- $8,047.33
- Parking
- 7 spaces · Garage
- Days on market
- 161 days
Features & details
- Heating
- Radiant heat, Natural gas, Hot Water
- Basement
- None, Unknown
- Appliances
- Washer, Refrigerator, Dishwasher, Stove, Dryer, Microwave, Garage door opener
- View
- City view
- Architectural style
- 2 Level
What would this home cost you?
Based on the $2,790,000 asking price at a 5.00% example rate, semi-annual compounding.
Renanza Realty Inc. can represent you on this property — send an enquiry to arrange a private viewing.
Listing courtesy of LeHomes Realty Premier, Vancouver.
The listing data displayed here is provided in part by the Canadian Real Estate Association (CREA) through its Data Distribution Facility (DDF®) and is drawn from Boards and Associations across Canada. Information is deemed reliable but is not guaranteed accurate by CREA. The listings are held by brokerages other than Renanza Realty unless otherwise noted.
The trademarks REALTOR®, REALTORS® and the REALTOR® logo are controlled by CREA and identify real estate professionals who are members of CREA. The trademarks MLS®, Multiple Listing Service® and the associated logos identify professional services rendered by REALTOR® members of CREA to effect the purchase, sale and lease of real estate as part of a cooperative selling system.