
1941 GREYWOLF Drive
Panorama, British Columbia
MLS® 10400006
$1,647,000
- Status
- Active
- Property type
- House
- MLS® number
- 10400006
- Bedrooms
- 3
- Bathrooms
- 4
- Year built
- 2002
 1 / 63
Listing description
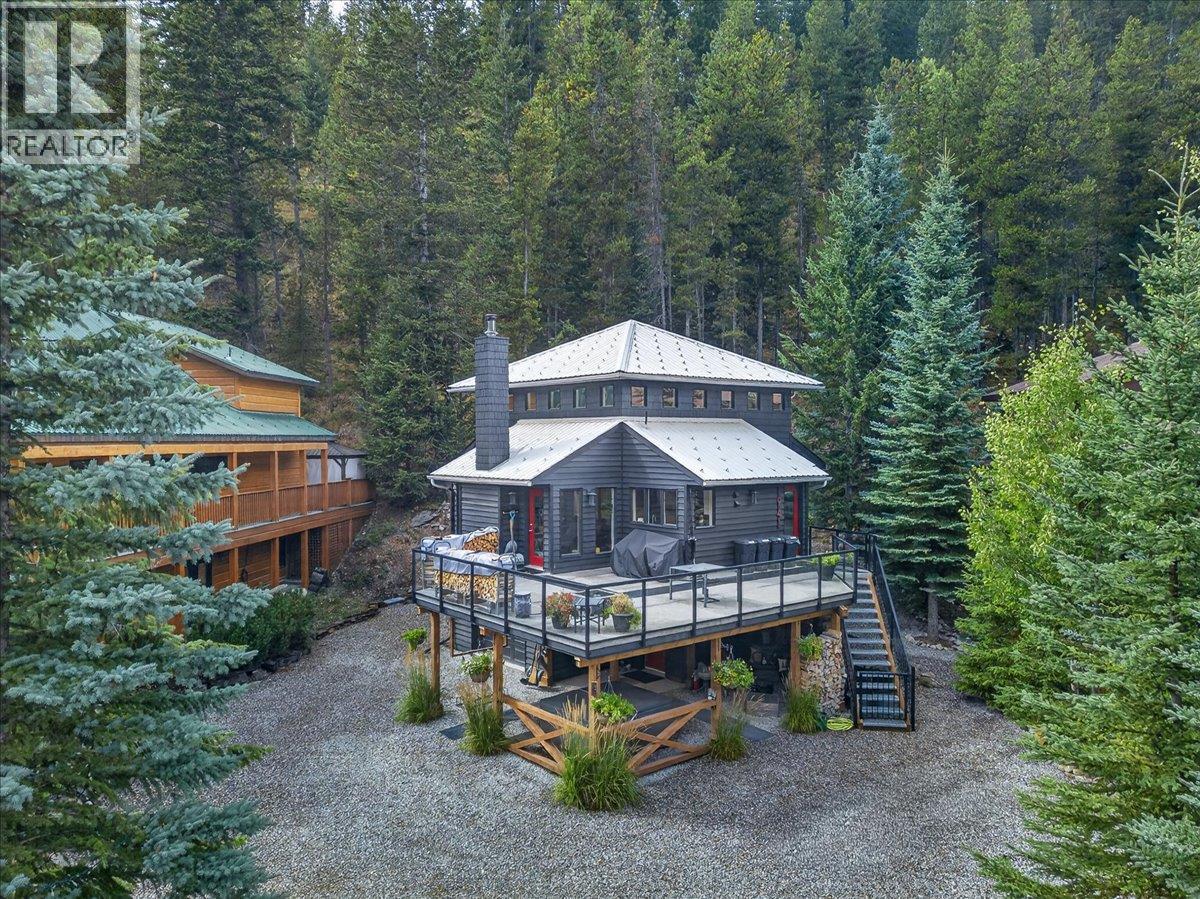
Charming, beautifully maintained mountain home along Greywolf Dr. Enjoy the views of the 10th green at Greywolf golf course and Panorama Mtn. above.
Fully landscaped with great attention to detail that you enjoy from the oversize main level deck or from the hot tub and fire pit area below. Recessed lighting at deck undersurface provides a sophisticated touch. That attention to detail flows through the entire home, with large entrance foyer to the cozy rec room.
One of the utility rooms can be reconverted to a single car garage, if required. Large, open kitchen adjacent to the living room focussed around the fireplace. Primary bedroom, has ensuite and walk-in closet.
Both upstairs bedrooms also contain lofted sleeping spaces for indoor camping with the children's guests. Outside there is an attached shed with a concrete floor and lighting. Pull into the driveway, say Aaahh, and relax and enjoy your new mountain home.
Property summary
- MLS® number
- 10400006
- Property type
- Single Family
- Building type
- House
- Square footage
- 1,877 sq ft
- Title
- Freehold
- Land size
- 0.23 acres
- Built in
- 2002
- Annual property taxes
- $3,379.87
- Parking
- 1 space · Attached Garage
- Days on market
- 34 days
Features & details
- Heating
- Forced air, Electric
- Flooring
- Hardwood, Carpeted
- Appliances
- Washer, Refrigerator, Range - Electric, Dishwasher, Wine Fridge, Dryer, Microwave
- Exterior features
- Cedar Siding
- Community features
- Pets Allowed, Rentals Allowed
- View
- Mountain view
What would this home cost you?
Based on the $1,647,000 asking price at a 5.00% example rate, semi-annual compounding.
Renanza Realty Inc. can represent you on this property — send an enquiry to arrange a private viewing.
Listing courtesy of Panorama Real Estate Ltd., Panorama.
The listing data displayed here is provided in part by the Canadian Real Estate Association (CREA) through its Data Distribution Facility (DDF®) and is drawn from Boards and Associations across Canada. Information is deemed reliable but is not guaranteed accurate by CREA. The listings are held by brokerages other than Renanza Realty unless otherwise noted.
The trademarks REALTOR®, REALTORS® and the REALTOR® logo are controlled by CREA and identify real estate professionals who are members of CREA. The trademarks MLS®, Multiple Listing Service® and the associated logos identify professional services rendered by REALTOR® members of CREA to effect the purchase, sale and lease of real estate as part of a cooperative selling system.