
1941 ARBORLYNN DRIVE
North Vancouver, British Columbia
MLS® R3164806
$1,699,000
- Status
- Active
- Property type
- House
- MLS® number
- R3164806
- Bedrooms
- 3
- Bathrooms
- 3
- Year built
- 1959
 1 / 42
Listing description
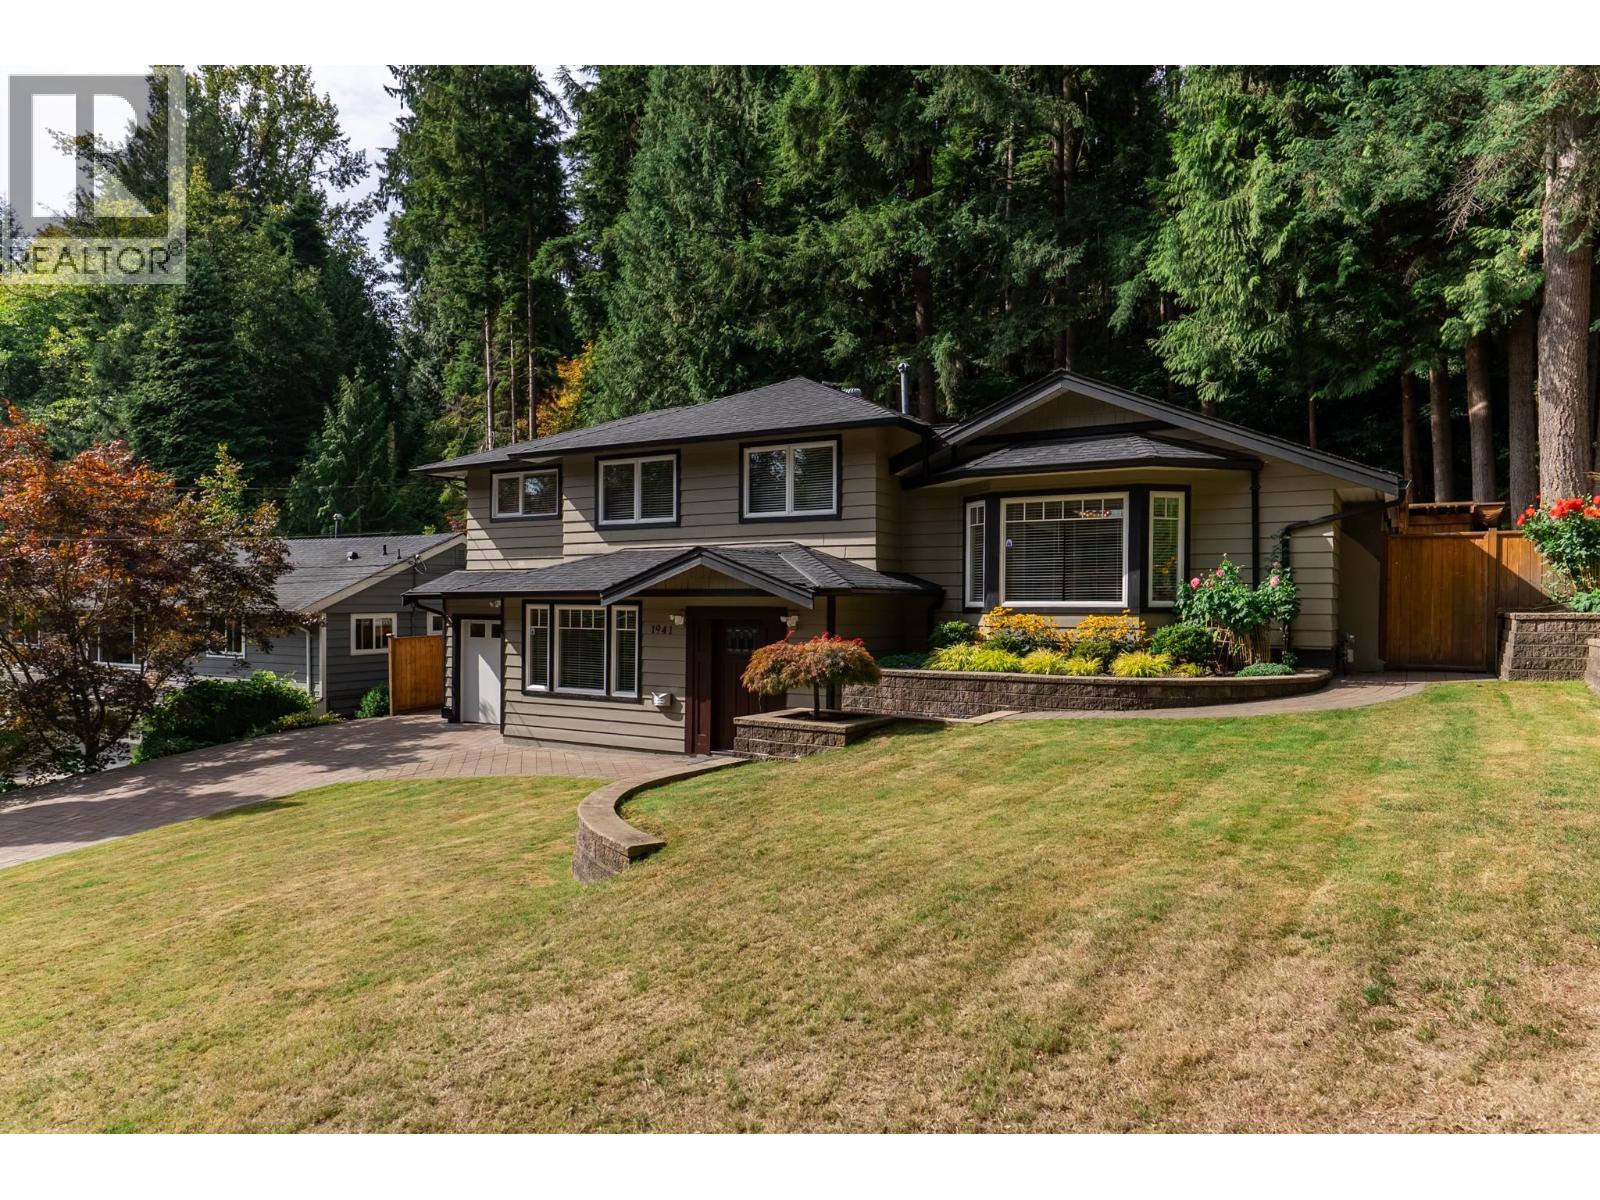
There´s something about this home that goes beyond the feature list. Tucked at the top of Arborlynn with Appin Park greenspace directly behind, the private backyard has a beautiful treed and garden setting. Inside, the layout makes family life feel easy.
East and west exposure, vaulted ceilings and skylights fill the main living level with natural light. A large island anchors the kitchen at the heart of the home, with views to the backyard keeping you connected to what´s happening outside, while French doors open to the patio and yard. Three bedrooms together upstairs, including an oversized primary retreat with walk-in closet and beautifully renovated ensuite.
A generous family room down with a full bath offers room for an office, future fourth bedroom, or simply space to spread out. Move in ready, with attached garage, flat driveway, shed and abundant crawlspace storage. Location offers nearby trails connecting toward Lynn Valley, plus easy access for bridge commute and around the North Shore.
Property summary
- MLS® number
- R3164806
- Property type
- Single Family
- Building type
- House
- Square footage
- 2,118 sq ft
- Title
- Freehold
- Land size
- 9993.2 square feet
- Built in
- 1959
- Annual property taxes
- $5,562.11
- Parking
- 4 spaces · Garage
- Days on market
- 3 days
Features & details
- Heating
- Baseboard heaters, Radiant heat, Electric
- Appliances
- All
- Lot features
- Private setting
- Architectural style
- 3 Level
What would this home cost you?
Based on the $1,699,000 asking price at a 5.00% example rate, semi-annual compounding.
Renanza Realty Inc. can represent you on this property — send an enquiry to arrange a private viewing.
Listing courtesy of Oakwyn Realty Ltd., North Vancouver.
The listing data displayed here is provided in part by the Canadian Real Estate Association (CREA) through its Data Distribution Facility (DDF®) and is drawn from Boards and Associations across Canada. Information is deemed reliable but is not guaranteed accurate by CREA. The listings are held by brokerages other than Renanza Realty unless otherwise noted.
The trademarks REALTOR®, REALTORS® and the REALTOR® logo are controlled by CREA and identify real estate professionals who are members of CREA. The trademarks MLS®, Multiple Listing Service® and the associated logos identify professional services rendered by REALTOR® members of CREA to effect the purchase, sale and lease of real estate as part of a cooperative selling system.