
194 TAY RIDGE DRIVE
Tay Valley, Ontario
MLS® X13760092
$375,000
- Status
- Active
- Property type
- House
- MLS® number
- X13760092
- Bedrooms
- 2
- Bathrooms
- 1
- Year built
- —
 1 / 25
Listing description
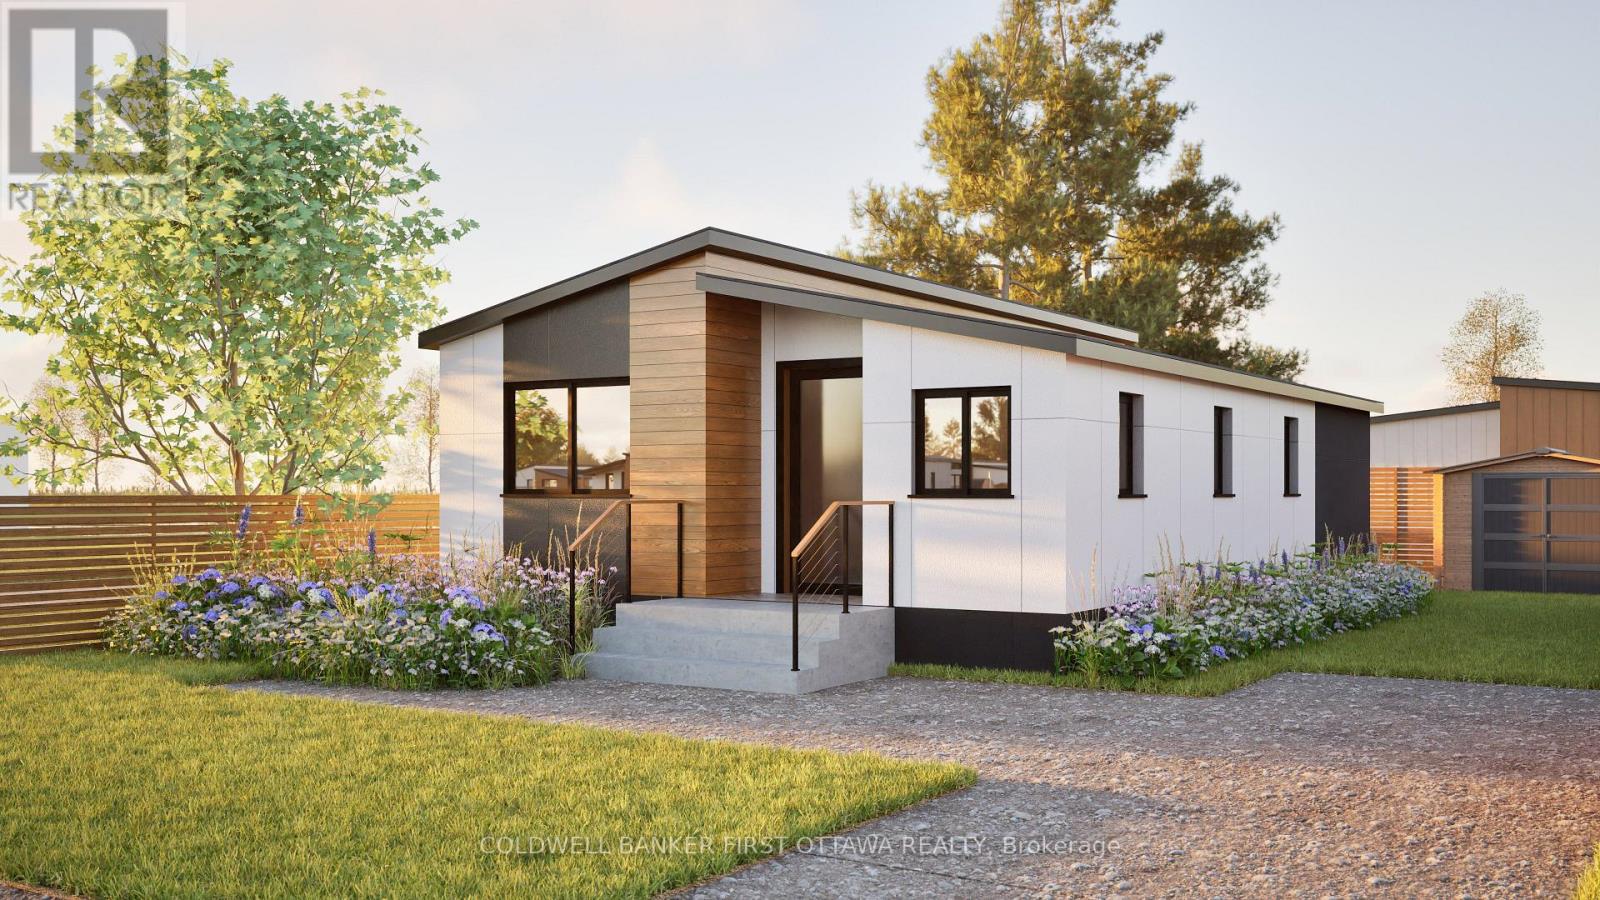
Welcome to Tay Ridge Village, where life means trading square footage for freedom and choosing comfort and community. The security of ownership with right size overhead. The thoughtfully designed Brixton Model blends style and functionality, offering an inviting living room with an optional fireplace, perfect for quiet evenings or gathering with family and friends.
Functional kitchen with plenty of storage space allows for optional configuration with center island. Two spacious bedrooms with build-in storage and a four-piece bathroom complete the home. Set on helical anchors, the design provides practical space for essential utilities.
Personalize the layout and finishes to suit your lifestyle, then have your new home delivered exactly as envisioned in 2027. Lot ownership is by way of an occupancy agreement with the Community Cooperative Corporation. The images include the virtual design of Brixton model and photos of completed home by same builder but different model.
Become part of the community located just minutes from downtown Perth, 45 minutes from Ottawa and 1 hour away from Kingston.
Property summary
- MLS® number
- X13760092
- Property type
- Single Family
- Building type
- Other
- Title
- Condo/Strata
- Parking
- 2 spaces · No Garage
- Days on market
- 3 days
Features & details
- Heating
- Heat Pump, Electric
- Cooling
- Central air conditioning
- Basement
- Crawl space
- Appliances
- Water Heater
- Exterior features
- Aluminum siding, Hardboard
- Lot features
- Carpet Free, In suite Laundry
- Community features
- Pets Allowed With Restrictions
- Architectural style
- Bungalow
- Maintenance fee
- $650 / Monthly
What would this home cost you?
Based on the $375,000 asking price at a 5.00% example rate, semi-annual compounding.
Renanza Realty Inc. can represent you on this property — send an enquiry to arrange a private viewing.
Listing courtesy of COLDWELL BANKER FIRST OTTAWA REALTY, PERTH.
The listing data displayed here is provided in part by the Canadian Real Estate Association (CREA) through its Data Distribution Facility (DDF®) and is drawn from Boards and Associations across Canada. Information is deemed reliable but is not guaranteed accurate by CREA. The listings are held by brokerages other than Renanza Realty unless otherwise noted.
The trademarks REALTOR®, REALTORS® and the REALTOR® logo are controlled by CREA and identify real estate professionals who are members of CREA. The trademarks MLS®, Multiple Listing Service® and the associated logos identify professional services rendered by REALTOR® members of CREA to effect the purchase, sale and lease of real estate as part of a cooperative selling system.