
194 SILVERCREEK PARKWAY S
Guelph (Junction/Onward Willow), Ontario
MLS® X13111966
$729,988
- Status
- Active
- Property type
- House
- MLS® number
- X13111966
- Bedrooms
- 4
- Bathrooms
- 3
- Year built
- —
 1 / 40
Listing description
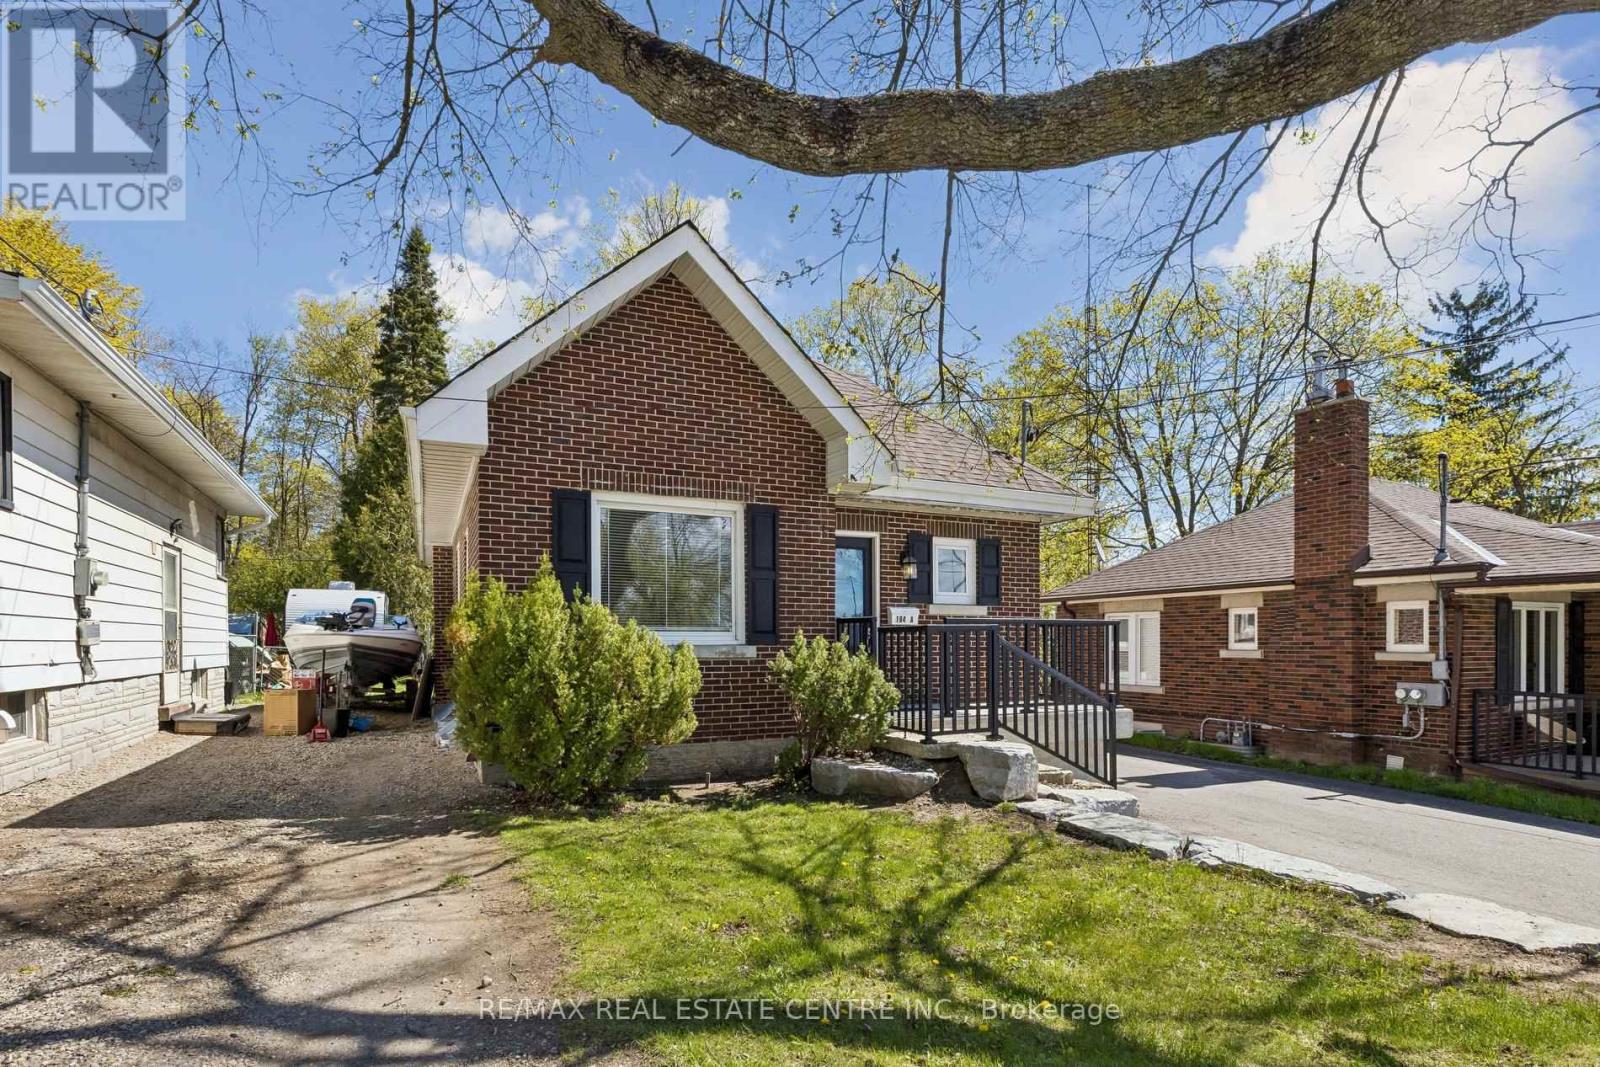
Welcome to 194 Silvercreek Parkway South, a Bungaloft situated on an impressive 150 foot deep lot with a detached 1-car garage. It offers a rare amount of outdoor space and privacy in the heart of one of Guelph's most accessible neighborhoods. The home features a functional and inviting design with three spacious bedrooms.
The main floor offers convenient living with two bright bedrooms and a full primary living area. Retreat upstairs to the private loft, which serves as an expansive third bedroom complete with its own dedicated bathroom. Unlike most, this basement is a fully finished legal apartment, making the property a legal duplex.
It's a great setup for someone looking for extra rental income or a solid investment. Conveniently located with easy access to the Hanlon Expressway and just minutes from Downtown Guelph, schools, parks, shopping, and everyday amenities, this move-in ready home offers immediate possession and an exceptional opportunity for both homeowners and investors alike. VENDOR WILL CONSIDER A VTB fist MORTGAGE with 20% down to a qualify buyer.
Property summary
- MLS® number
- X13111966
- Property type
- Single Family
- Building type
- House
- Title
- Freehold
- Land size
- 40 x 150 FT
- Annual property taxes
- $5,647.00
- Parking
- 4 spaces · Detached Garage, Garage
- Days on market
- 125 days
Features & details
- Heating
- Forced air, Natural gas
- Cooling
- Central air conditioning
- Basement
- Finished, Full, Apartment in basement, Separate entrance, Walk out, Walk-up, N/A, N/A, N/A, N/A
- Appliances
- Washer, Dryer, Two stoves, Two Refrigerators
- Exterior features
- Brick
- Lot features
- Dry
- Community features
- School Bus
What would this home cost you?
Based on the $729,988 asking price at a 5.00% example rate, semi-annual compounding.
Renanza Realty Inc. can represent you on this property — send an enquiry to arrange a private viewing.
Listing courtesy of RE/MAX REAL ESTATE CENTRE INC., GUELPH.
The listing data displayed here is provided in part by the Canadian Real Estate Association (CREA) through its Data Distribution Facility (DDF®) and is drawn from Boards and Associations across Canada. Information is deemed reliable but is not guaranteed accurate by CREA. The listings are held by brokerages other than Renanza Realty unless otherwise noted.
The trademarks REALTOR®, REALTORS® and the REALTOR® logo are controlled by CREA and identify real estate professionals who are members of CREA. The trademarks MLS®, Multiple Listing Service® and the associated logos identify professional services rendered by REALTOR® members of CREA to effect the purchase, sale and lease of real estate as part of a cooperative selling system.