
194 GROVE STREET
Guelph (St. George's), Ontario
MLS® X13753450
$733,000
- Status
- Active
- Property type
- House
- MLS® number
- X13753450
- Bedrooms
- 3
- Bathrooms
- 3
- Year built
- —
 1 / 55
Listing description
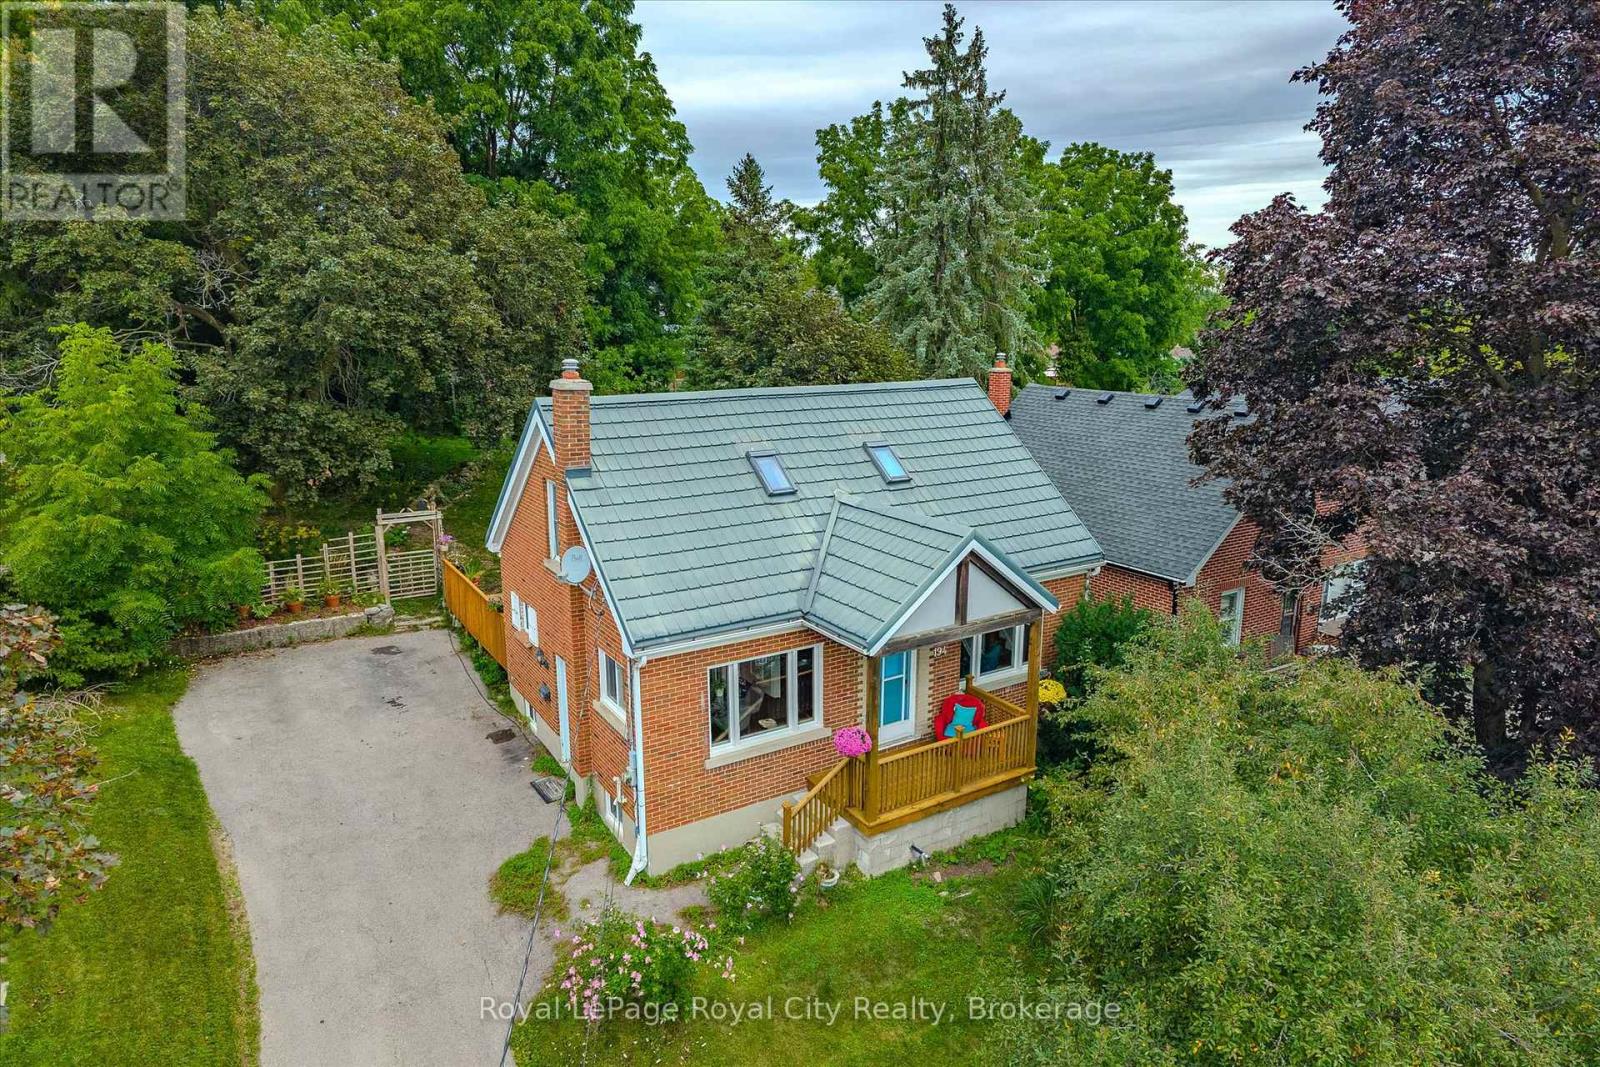
Welcome to 194 Grove Street, a charming brick home nestled in Guelph's sought-after St. George's Park neighbourhood. This property blends character, modern updates, and an exceptional lot in one of the city's most established communities.
Inside, find three well-separated bedrooms-a main-floor bedroom, a bright upper-level bedroom, and a private lower-level bedroom-along with two full bathrooms and an additional 2-piece bath upstairs. The main floor features an inviting open-concept living and dining area, a functional kitchen with backyard access, and a 2023 updated bathroom with a walk-in porcelain-tile shower. Two skylights and windows on both sides brighten the upper level.
Recent improvements include new main-floor and basement windows (2023), a high-efficiency furnace (2025), central air (2018), and a durable steel roof. The 16' x 20' deck, updated in 2026, offers excellent outdoor living space. The backyard is a standout feature-private, mature, and approximately 157 feet deep.
It provides ample room to relax, garden, or entertain, with enough space for a future addition without reducing usable yard space. Conveniently located near Zehrs, Angelo's, Food Basics, Shoppers Drug Mart, and with easy access to downtown Guelph and GO/VIA transit, this home combines a quiet, established neighbourhood with everyday convenience. A wonderful opportunity to enjoy a well-maintained home, meaningful updates, and one of the deeper lots in this desirable area.
Property summary
- MLS® number
- X13753450
- Property type
- Single Family
- Building type
- House
- Title
- Freehold
- Land size
- 58.9 x 152.7 FT
- Annual property taxes
- $6,329.64
- Parking
- 4 spaces · No Garage
- Days on market
- 16 days
Features & details
- Heating
- Forced air, Natural gas
- Cooling
- Central air conditioning
- Basement
- Partially finished, Full
- Appliances
- Washer, Refrigerator, Water meter, Water softener, Gas stove(s), Dishwasher, Range, Oven, Dryer, Freezer, Hood Fan, Water Heater
- Exterior features
- Brick
- Lot features
- Sump Pump
- Community features
- School Bus
What would this home cost you?
Based on the $733,000 asking price at a 5.00% example rate, semi-annual compounding.
Renanza Realty Inc. can represent you on this property — send an enquiry to arrange a private viewing.
Listing courtesy of Royal LePage Royal City Realty, GUELPH.
The listing data displayed here is provided in part by the Canadian Real Estate Association (CREA) through its Data Distribution Facility (DDF®) and is drawn from Boards and Associations across Canada. Information is deemed reliable but is not guaranteed accurate by CREA. The listings are held by brokerages other than Renanza Realty unless otherwise noted.
The trademarks REALTOR®, REALTORS® and the REALTOR® logo are controlled by CREA and identify real estate professionals who are members of CREA. The trademarks MLS®, Multiple Listing Service® and the associated logos identify professional services rendered by REALTOR® members of CREA to effect the purchase, sale and lease of real estate as part of a cooperative selling system.