
194 ERIE STREET
Collingwood, Ontario
MLS® S13824958
$325,000
- Status
- Active
- Property type
- House
- MLS® number
- S13824958
- Bedrooms
- 1
- Bathrooms
- 1
- Year built
- —
 1 / 15
Listing description
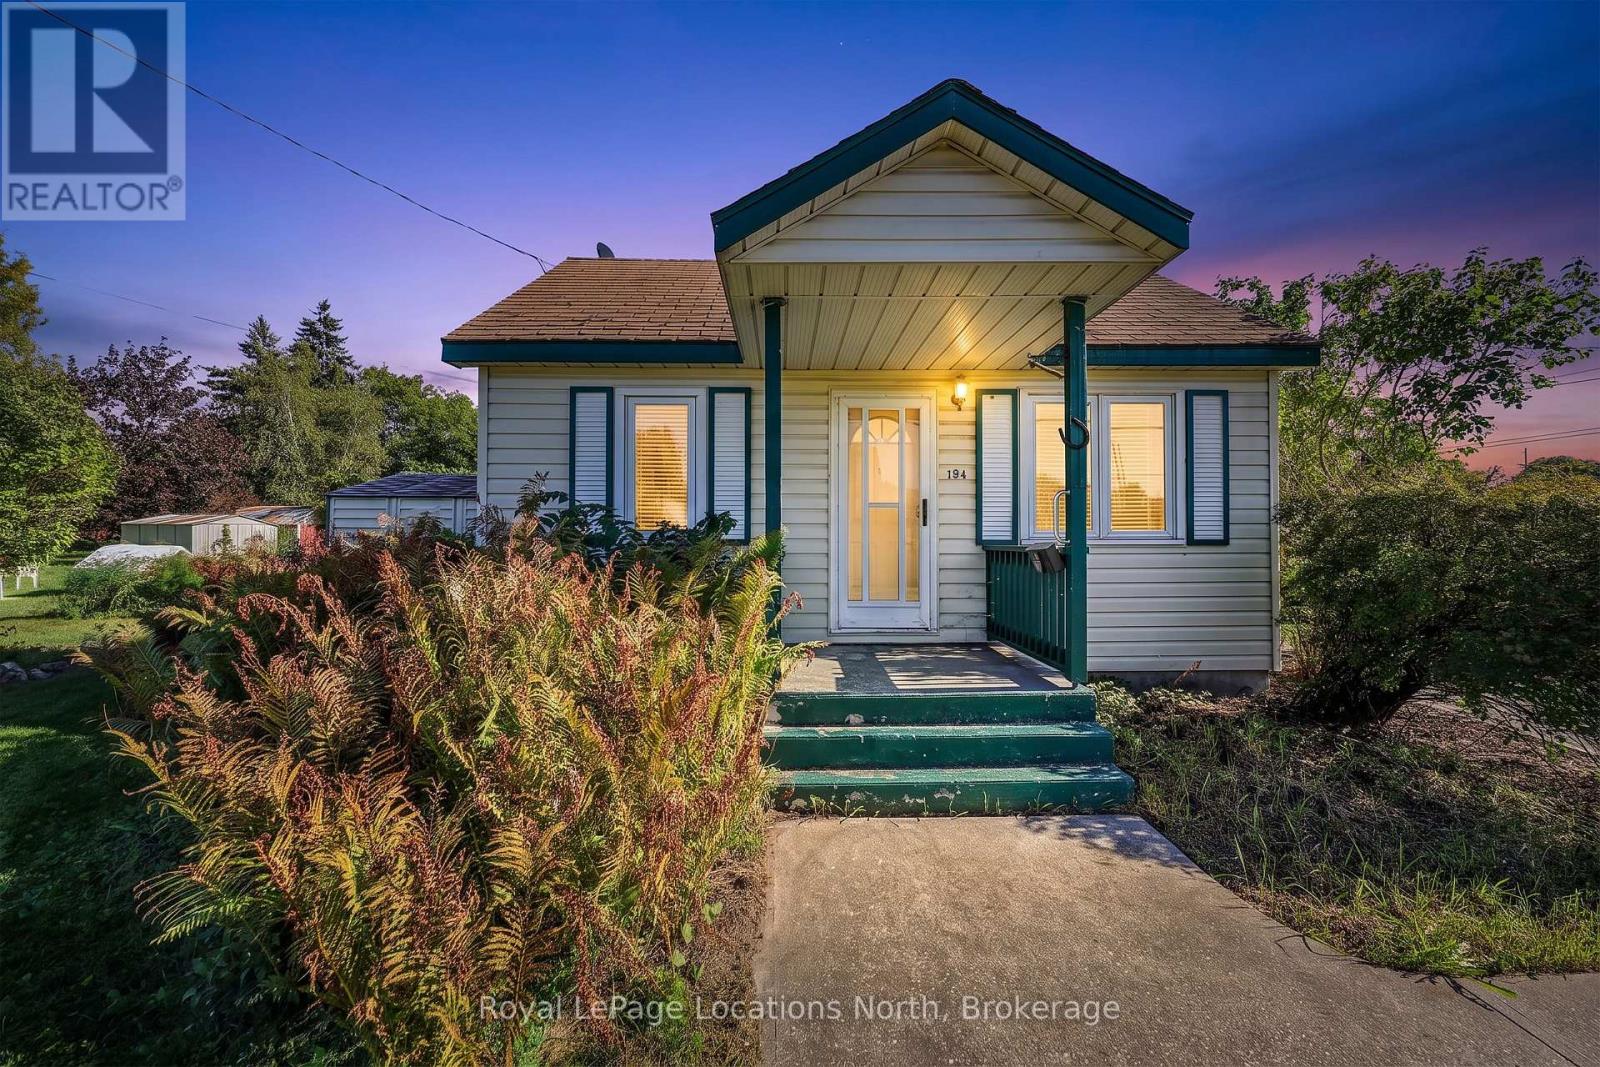
Attention INVESTORS, DEVELOPERS, BIG THINKERS! This property is a rare opportunity to redevelop, rehabilitate, or reimagine a fully serviced town lot situated in an established, highly desirable Collingwood neighbourhood. Unbeatable location within walking distance to Collingwood General & Marine Hospital, Collingwood YMCA, vibrant downtown shopping, dining, and everything this sought-after community has to offer.
Steps to the Collingwood's trail system, a short walk to Georgian Bay and nestled in an established , treed area, this home has exceptional potential. The property is being sold strictly in "as is, where is" condition without representation or warranty by the Seller, offering a blank canvas for your next infill or revitalization vision. Contact the listing agent today for complete details and interior photos.
Property summary
- MLS® number
- S13824958
- Property type
- Single Family
- Building type
- House
- Title
- Freehold
- Land size
- 79.4 x 73.6 FT
- Annual property taxes
- $2,388.00
- Parking
- 2 spaces · No Garage
- Days on market
- 4 days
Features & details
- Heating
- Baseboard heaters, Electric
- Cooling
- Window air conditioner
- Basement
- Unfinished, N/A
- Appliances
- Washer, Refrigerator, Dishwasher, Stove, Dryer, Freezer
- Exterior features
- Vinyl siding
- Architectural style
- Bungalow
What would this home cost you?
Based on the $325,000 asking price at a 5.00% example rate, semi-annual compounding.
Renanza Realty Inc. can represent you on this property — send an enquiry to arrange a private viewing.
Listing courtesy of Royal LePage Locations North, COLLINGWOOD.
The listing data displayed here is provided in part by the Canadian Real Estate Association (CREA) through its Data Distribution Facility (DDF®) and is drawn from Boards and Associations across Canada. Information is deemed reliable but is not guaranteed accurate by CREA. The listings are held by brokerages other than Renanza Realty unless otherwise noted.
The trademarks REALTOR®, REALTORS® and the REALTOR® logo are controlled by CREA and identify real estate professionals who are members of CREA. The trademarks MLS®, Multiple Listing Service® and the associated logos identify professional services rendered by REALTOR® members of CREA to effect the purchase, sale and lease of real estate as part of a cooperative selling system.