
194 ELLIOTT WD
Fort Saskatchewan, Alberta
MLS® E4512046
$599,900
- Status
- Active
- Property type
- House
- MLS® number
- E4512046
- Bedrooms
- 3
- Bathrooms
- 3
- Year built
- 2026
 1 / 40
Listing description
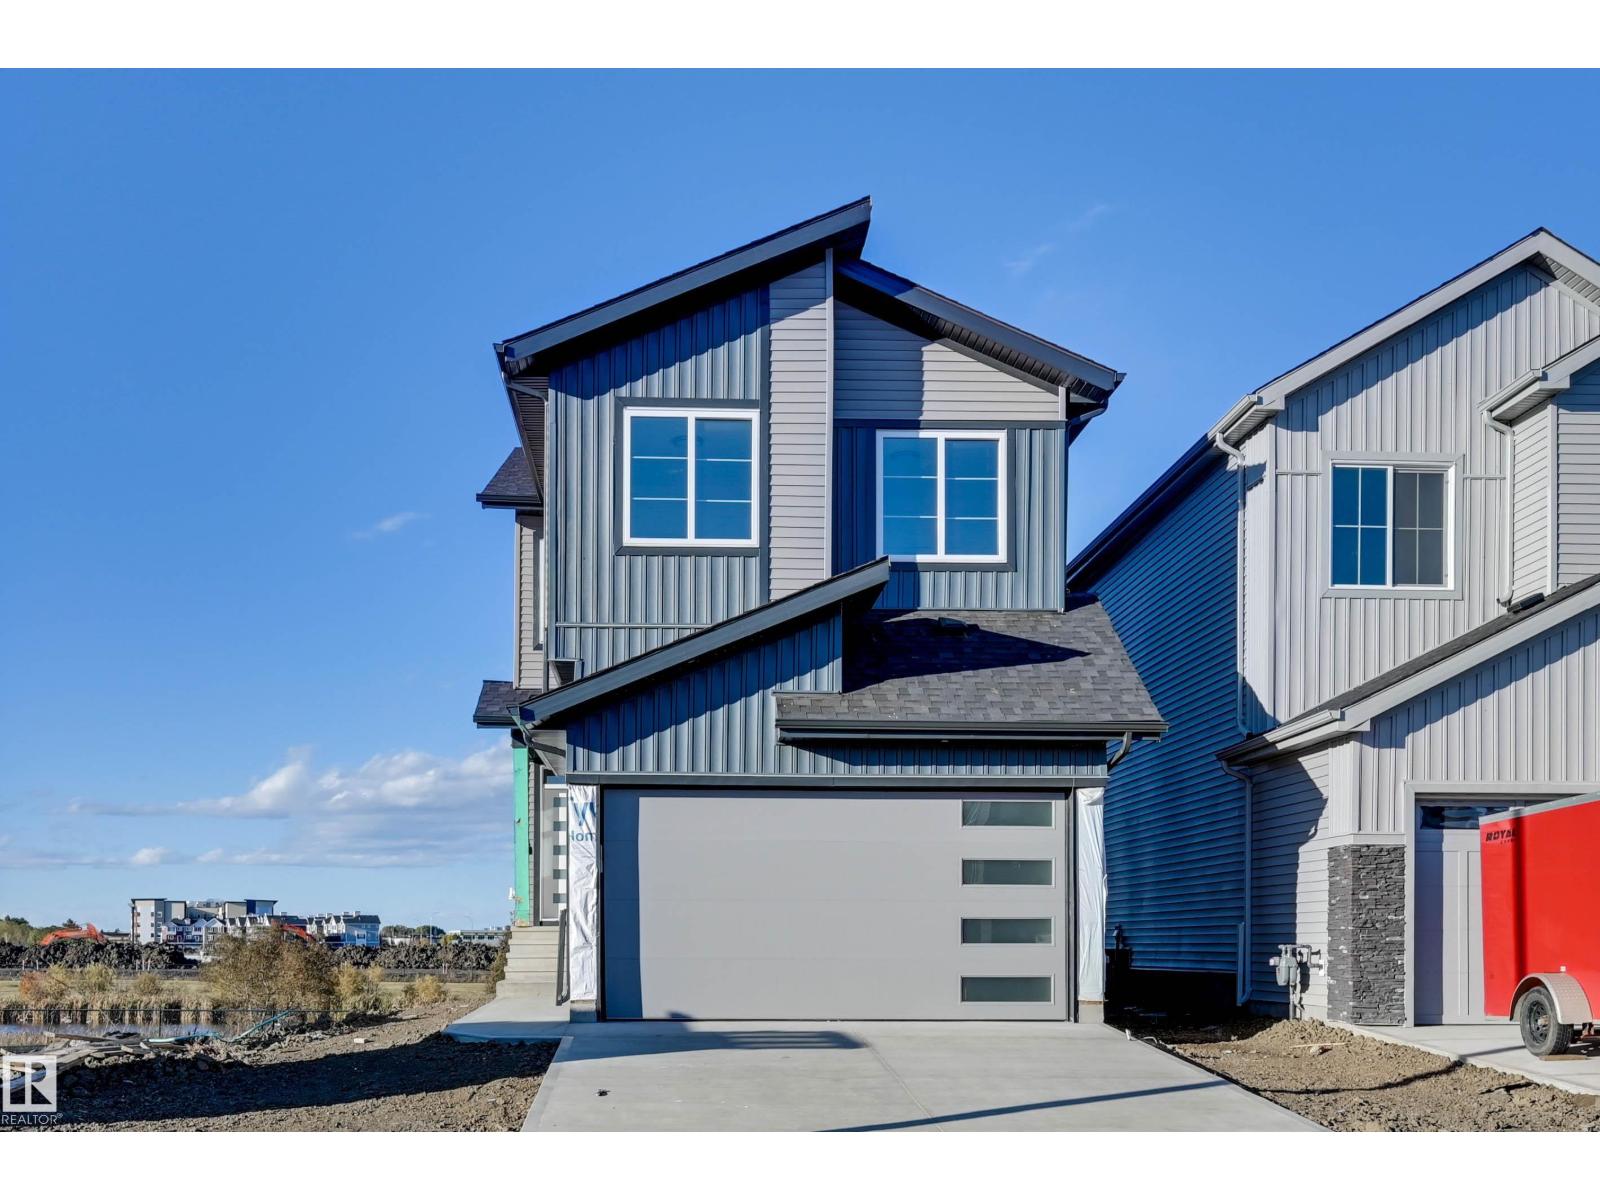
Backing onto a beautiful pond, this stunning new two-storey offers incredible views and a bright, modern design throughout. The main floor features soaring open-to-above ceilings, oversized windows overlooking the water and a striking feature fireplace. The impressive kitchen offers quartz countertops, two-tone cabinetry, a large island, stylish lighting and plenty of storage, flowing into the dining and living areas.
A main-floor den provides the perfect home office or flex space, while the mudroom features built-in storage. Upstairs, the spacious primary retreat showcases pond views, a tray ceiling and feature wall, along with additional bedrooms and beautifully finished bathrooms featuring tiled tub/shower surrounds and quartz counters. Complete with modern black accents, an open staircase and double attached garage, this home combines contemporary style with an exceptional pond-backing location.
Property summary
- MLS® number
- E4512046
- Property type
- Single Family
- Building type
- House
- Square footage
- 2,041 sq ft
- Title
- Freehold
- Land size
- 334.64 square meters
- Built in
- 2026
- Parking
- 4 spaces · Attached Garage
- Days on market
- 1 day
Features & details
- Heating
- Forced air
- Basement
- Unfinished, Full, Walk out
- Appliances
- Hood Fan, Garage door opener, Garage door opener remote(s)
- Lot features
- Sloping
- Community features
- Public Swimming Pool
What would this home cost you?
Based on the $599,900 asking price at a 5.00% example rate, semi-annual compounding.
Renanza Realty Inc. can represent you on this property — send an enquiry to arrange a private viewing.
Listing courtesy of RE/MAX Edge Realty, Fort Saskatchewan.
The listing data displayed here is provided in part by the Canadian Real Estate Association (CREA) through its Data Distribution Facility (DDF®) and is drawn from Boards and Associations across Canada. Information is deemed reliable but is not guaranteed accurate by CREA. The listings are held by brokerages other than Renanza Realty unless otherwise noted.
The trademarks REALTOR®, REALTORS® and the REALTOR® logo are controlled by CREA and identify real estate professionals who are members of CREA. The trademarks MLS®, Multiple Listing Service® and the associated logos identify professional services rendered by REALTOR® members of CREA to effect the purchase, sale and lease of real estate as part of a cooperative selling system.