
1939 CALGARY COURT
Mississauga (Lorne Park), Ontario
MLS® W12994600
$2,682,682
- Status
- Active
- Property type
- House
- MLS® number
- W12994600
- Bedrooms
- 5
- Bathrooms
- 5
- Year built
- —
 1 / 52
Listing description
Pool is now opened for the 2026 season. Finding the perfect balance between spacious suburban living and a practical, "lived-in" family atmosphere can be a challenge-but this stunning corner-lot gem delivers on every front. Tucked away at the end of a private, quiet cul-de-sac, this home offers the safety and serenity every growing family dreams of.
If you've been looking for a place where the kids can ride their bikes without worry and the neighbors know each other by name, you've found it. Boasting a versatile 4+1 bedroom layout and 5 well-appointed washrooms, this home is designed to handle the morning rush and the weekend wind-down with ease. The main floor greets you with soaring high ceilings that create an airy, open atmosphere without feeling cold or clinical.
It's a space meant for real life-sticky fingers, holiday dinners, and movie nights. Large windows flood the living areas with natural light. The layout flows seamlessly from the family room to the kitchen, making it easy to keep an eye on the little ones while prepping dinner.
Four spacious bedrooms upstairs provide everyone with their own sanctuary. The additional basement room (the "+1") is perfect for a home office, a guest suite for the in-laws, or a dedicated teenage retreat. With 5 washrooms, the "who's next in the shower" argument is officially a thing of the past.
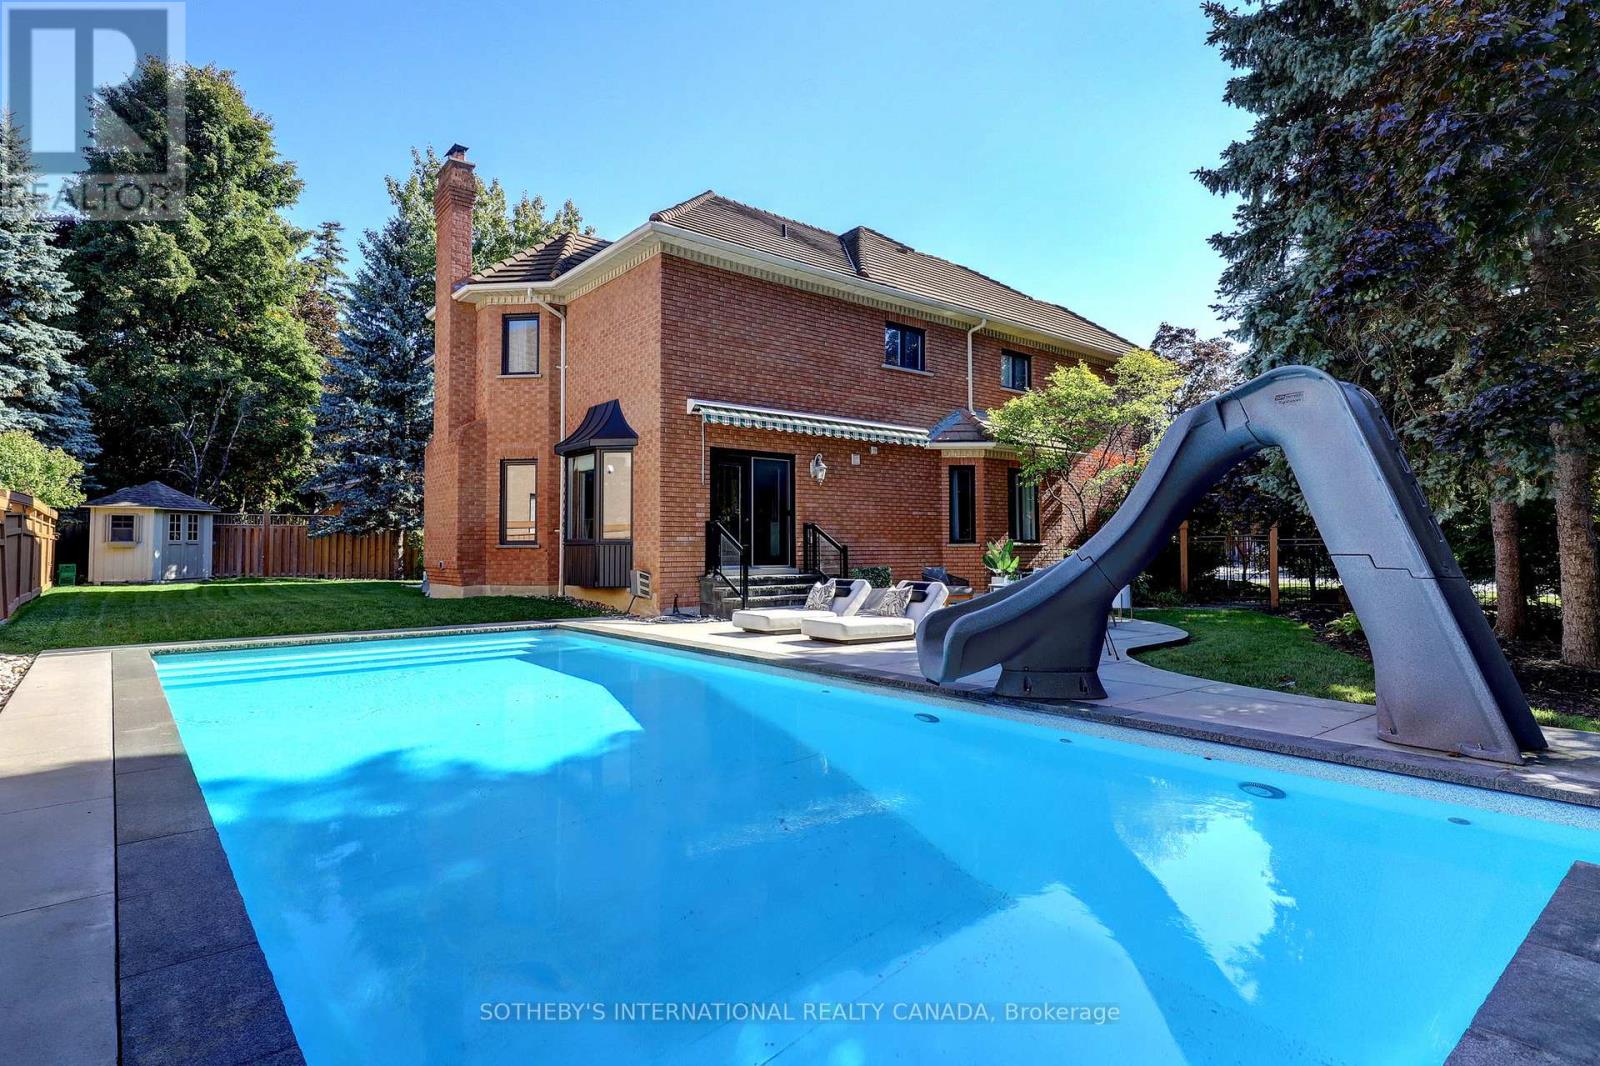
Step outside into your own backyard oasis, featuring a sparkling saltwater pool. Whether you're hosting a summer BBQ or enjoying a quiet morning coffee by the water, this space feels like a vacation just steps from your back door. Set within a top-tier school district, this home ensures your children have access to the best education the area has to offer.
You're minutes away from local parks, walking trails, and essential services.
Property summary
- MLS® number
- W12994600
- Property type
- Single Family
- Building type
- House
- Title
- Freehold
- Land size
- 59.2 x 10⁸ FT ; 59.15 x 108 x 124 x 116 ft
- Annual property taxes
- $15,459.07
- Parking
- 8 spaces · Attached Garage, Garage
- Days on market
- 165 days
Features & details
- Heating
- Baseboard heaters, Forced air, Natural gas
- Cooling
- Central air conditioning
- Basement
- Finished, N/A
- Flooring
- Concrete, Tile, Hardwood, Marble, Carpeted
- Appliances
- Washer, Central Vacuum, Gas stove(s), Range, Oven, Dryer, Microwave, Oven - Built-In, Window Coverings, Garage door opener remote(s), Water Heater
- Exterior features
- Brick
- Lot features
- Cul-de-sac, Irregular lot size
- Pool
- Outdoor pool, Salt Water Pool
What would this home cost you?
Based on the $2,682,682 asking price at a 5.00% example rate, semi-annual compounding.
Renanza Realty Inc. can represent you on this property — send an enquiry to arrange a private viewing.
Listing courtesy of SOTHEBY'S INTERNATIONAL REALTY CANADA, TORONTO.
The listing data displayed here is provided in part by the Canadian Real Estate Association (CREA) through its Data Distribution Facility (DDF®) and is drawn from Boards and Associations across Canada. Information is deemed reliable but is not guaranteed accurate by CREA. The listings are held by brokerages other than Renanza Realty unless otherwise noted.
The trademarks REALTOR®, REALTORS® and the REALTOR® logo are controlled by CREA and identify real estate professionals who are members of CREA. The trademarks MLS®, Multiple Listing Service® and the associated logos identify professional services rendered by REALTOR® members of CREA to effect the purchase, sale and lease of real estate as part of a cooperative selling system.