
1936 Grandview Avenue
Lumby, British Columbia
MLS® 10382511
$694,900
- Status
- Active
- Property type
- House
- MLS® number
- 10382511
- Bedrooms
- 4
- Bathrooms
- 3
- Year built
- 2004
 1 / 84
Listing description
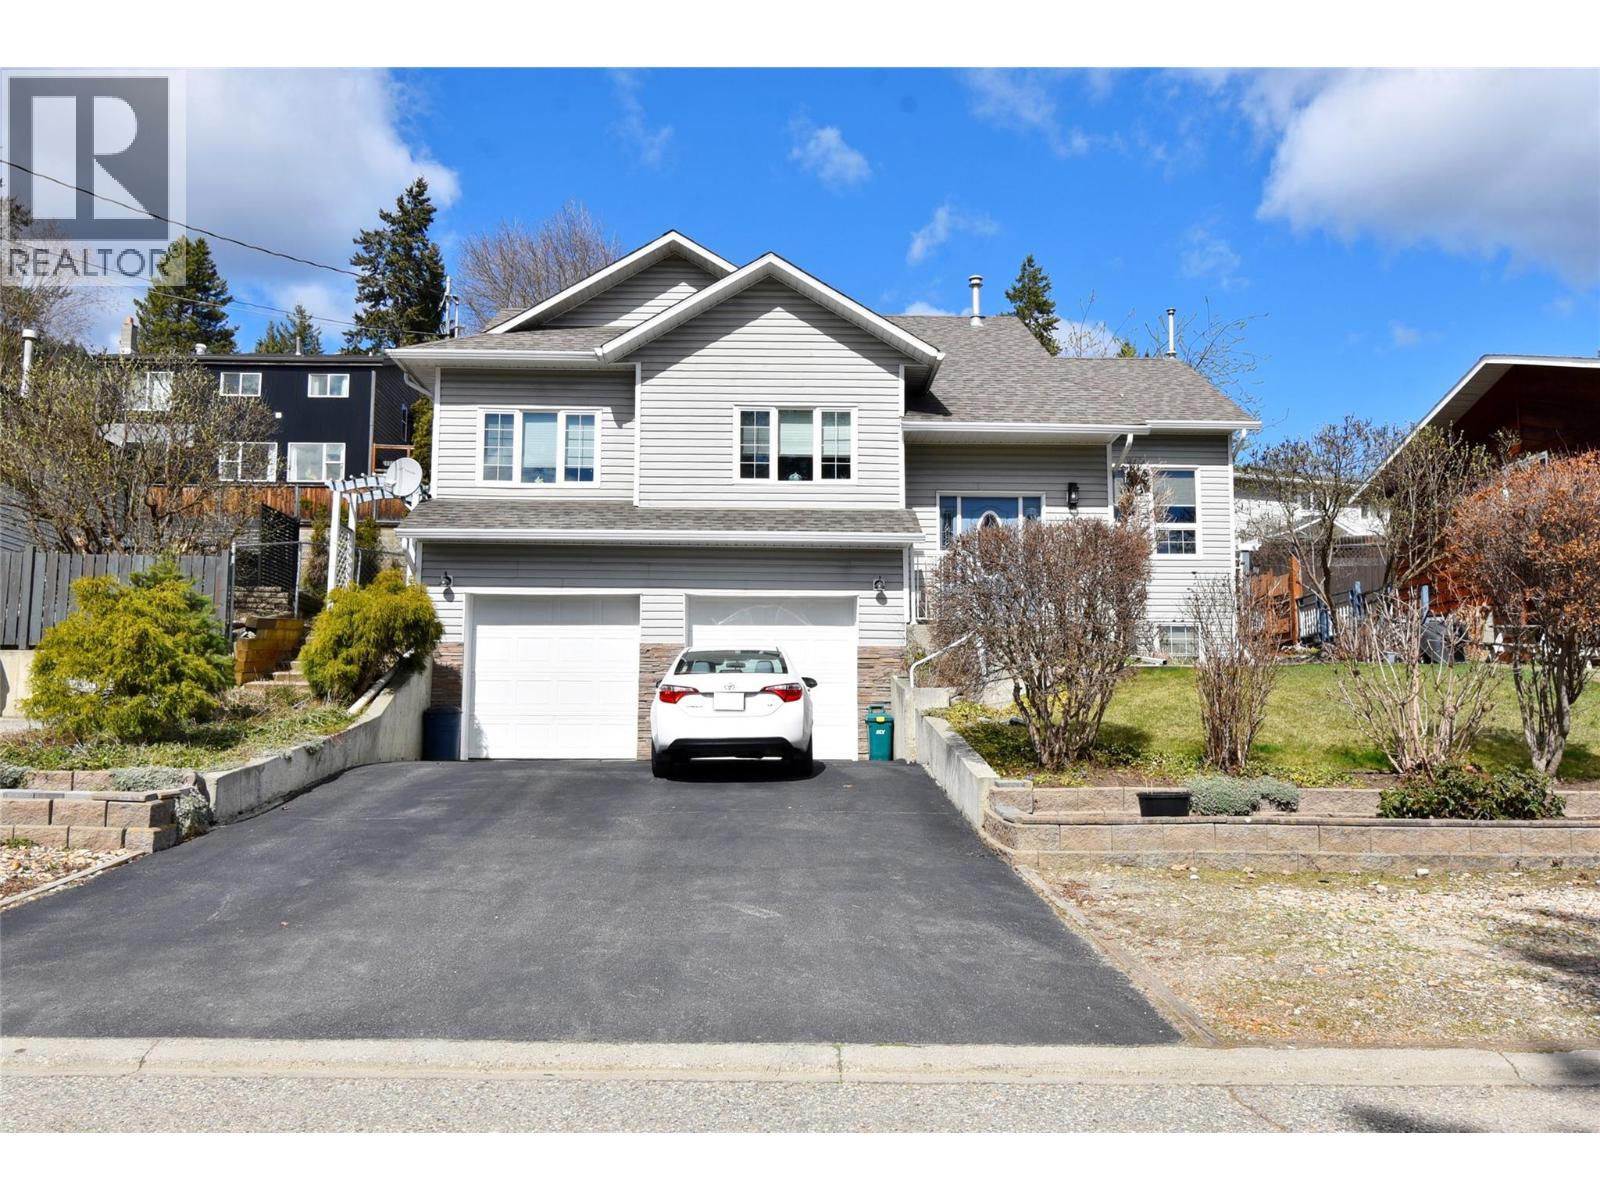
Welcome to your spacious family haven at 1936 Grandview Ave in the charming community of Lumby, BC. This stunning custom-built home offers 2300+ sq ft of thoughtfully designed living space, featuring 4 beds & 3 full baths, ideal for a growing family. Built with energy-efficient ICF construction, this home helps reduce heating & cooling costs while providing year-round comfort.
Step inside to a beautiful inlay tile foyer leading to engineered hickory hardwood floors & an inviting open-concept main living area. Vaulted ceilings, large bright windows, & a cozy fireplace with pellet stove create a warm & welcoming atmosphere. The kitchen is perfect for everyday living & entertaining, complete with an island/eating bar, gas cooktop, wall oven, & ample counter & cupboard space.
The dining area opens to a professionally landscaped, rock-tiered backyard patio that blooms beautifully in the summer, offering excellent privacy & a gas BBQ hookup. The spacious primary bedroom features a w/i closet & a 3pc ensuite with a jetted tub. Two additional bedrooms & a full bathroom complete the main level.
Downstairs offers a generous family room, laundry, a fourth bedroom, & another full bathroom. A double garage & extra parking provide room for all the toys. Located close to schools, parks, & outdoor recreation, this home offers all the amenities you need while providing a quiet & private rural lifestyle, & all just 20 minutes to Vernon & 45 minutes to Kelowna International Airport.
A must-see.
Property summary
- MLS® number
- 10382511
- Property type
- Single Family
- Building type
- House
- Square footage
- 2,314 sq ft
- Title
- Freehold
- Land size
- 0.14 acres
- Built in
- 2004
- Annual property taxes
- $3,422.10
- Parking
- 5 spaces · Attached Garage
- Days on market
- 141 days
Features & details
- Heating
- Forced air, See remarks
- Cooling
- Central air conditioning
- Basement
- Full
- Flooring
- Tile, Hardwood, Slate, Carpeted
- Appliances
- Washer, Refrigerator, Water softener, Cooktop - Gas, Dishwasher, Dryer, Microwave, Oven - Built-In
- Exterior features
- Vinyl siding
- Lot features
- Central island, Jacuzzi bath-tub, One Balcony
- Community features
- Rentals Allowed
What would this home cost you?
Based on the $694,900 asking price at a 5.00% example rate, semi-annual compounding.
Renanza Realty Inc. can represent you on this property — send an enquiry to arrange a private viewing.
Listing courtesy of Real Broker B.C. Ltd, Kelowna.
The listing data displayed here is provided in part by the Canadian Real Estate Association (CREA) through its Data Distribution Facility (DDF®) and is drawn from Boards and Associations across Canada. Information is deemed reliable but is not guaranteed accurate by CREA. The listings are held by brokerages other than Renanza Realty unless otherwise noted.
The trademarks REALTOR®, REALTORS® and the REALTOR® logo are controlled by CREA and identify real estate professionals who are members of CREA. The trademarks MLS®, Multiple Listing Service® and the associated logos identify professional services rendered by REALTOR® members of CREA to effect the purchase, sale and lease of real estate as part of a cooperative selling system.