
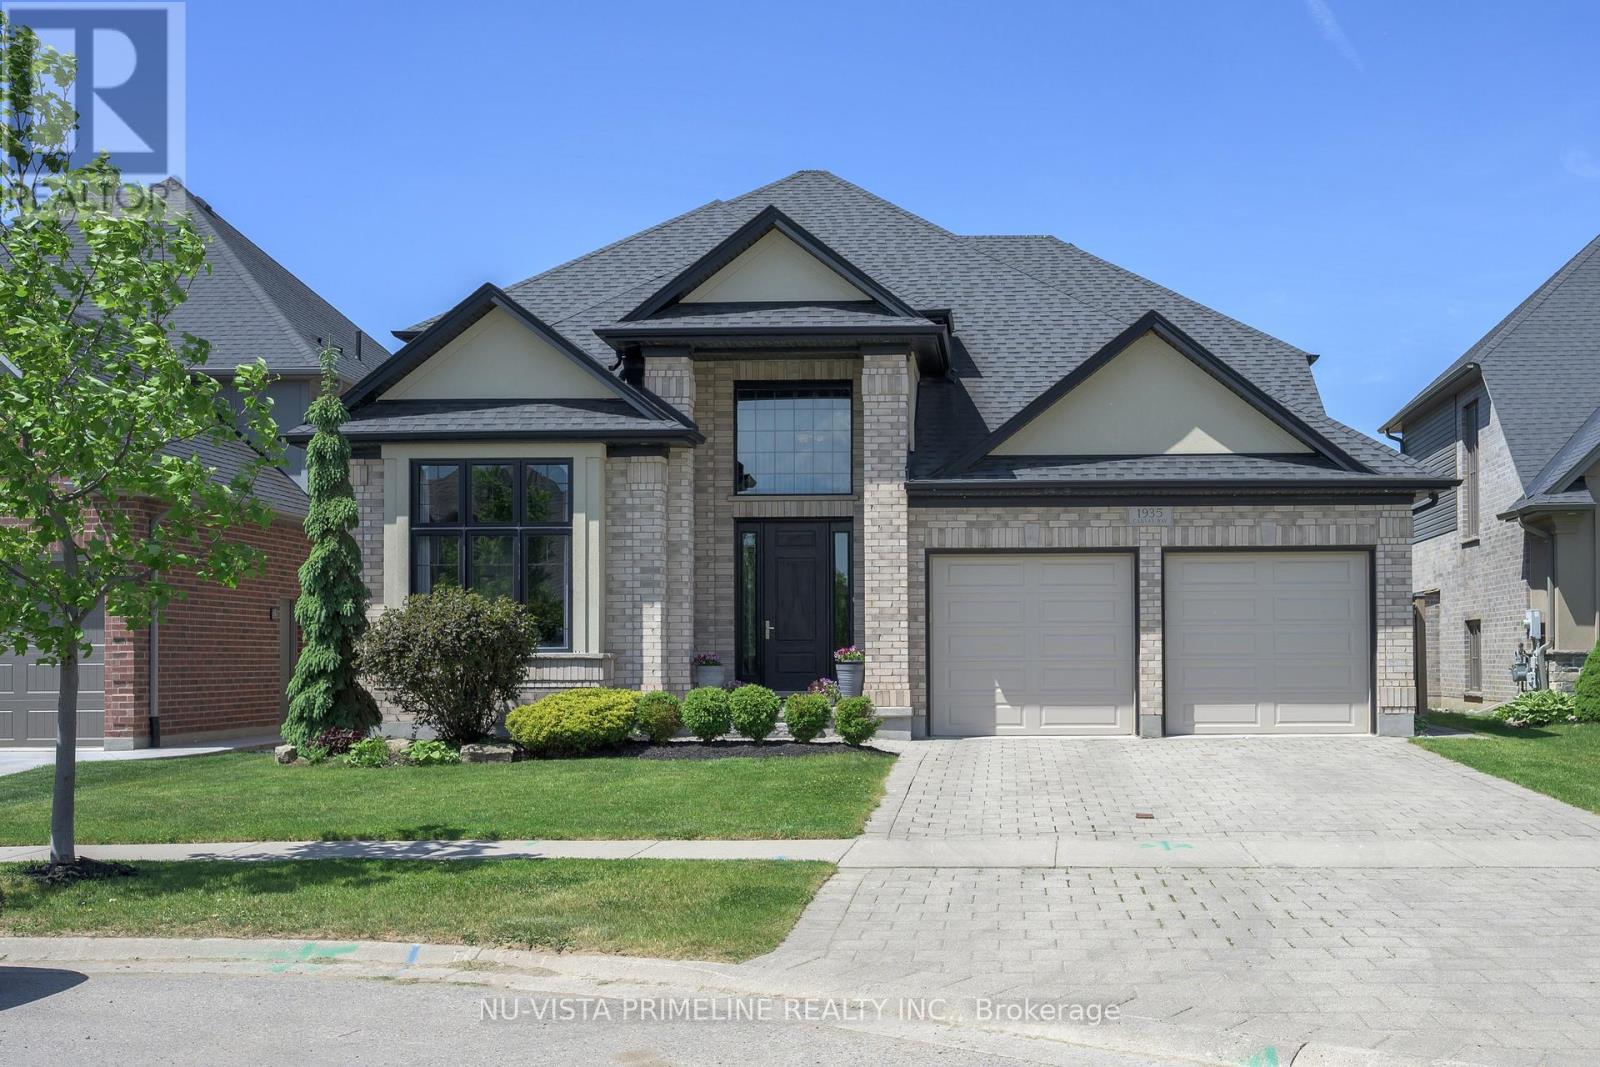
1935 CANVAS WAY
London North (North B), Ontario
MLS® X13752428
$1,099,900
- Status
- Active
- Property type
- House
- MLS® number
- X13752428
- Bedrooms
- 5
- Bathrooms
- 4
- Year built
- —
 1 / 42
Listing description
Impressive executive home -approx 2900 sq ft plus 950 sq ft finished in basement in desirable NorthUplands. A grand 2 storey entry way welcomes you into this beautifully presented home. Gourmet eat-inkitchen offers crisp white cabinets, quartz counter tops,stainless steel Kitchen Aid appliances, walk-inpantry and butler's pantry.
Inviting family room features gas fireplace, warm hardwood floors and looksout over backyard oasis. Separate formal dining room with feature coffer ceilings/fireplace and private office with 12 foot ceiling share a gorgeous, double-sided glass fireplace. Main floor laundry.
Second floorPrimary suite enjoys tray ceiling, 5 piece luxury ensuite with double vanity, walk-in glass shower and largesoaker tub for complete relaxation and walkin closet . 3 More bedrooms and full bathroom complete thesecond level. Fully finished lower level adds another bedroom, full bathroom and spacious rec-room.
Professionally designed/landscaped yard offers a wonderful staycation w/ heated saltwater pool,concrete patio with lots of space to lounge and enjoy the outdoor living space. Welcome home to 1935Canvas Way !
Property summary
- MLS® number
- X13752428
- Property type
- Single Family
- Building type
- House
- Title
- Freehold
- Land size
- 54.4 x 116 FT
- Annual property taxes
- $9,220.00
- Parking
- 6 spaces · Attached Garage, Garage
- Days on market
- 23 days
Features & details
- Heating
- Forced air, Natural gas
- Cooling
- Central air conditioning
- Basement
- Finished, Full
- Appliances
- Washer, Refrigerator, Water meter, Dishwasher, Stove, Dryer, Blinds
- Exterior features
- Stucco, Vinyl siding
- Lot features
- Level lot, Flat site, Sump Pump
- Pool
- Inground pool
What would this home cost you?
Based on the $1,099,900 asking price at a 5.00% example rate, semi-annual compounding.
Renanza Realty Inc. can represent you on this property — send an enquiry to arrange a private viewing.
Listing courtesy of NU-VISTA PRIMELINE REALTY INC., LONDON.
The listing data displayed here is provided in part by the Canadian Real Estate Association (CREA) through its Data Distribution Facility (DDF®) and is drawn from Boards and Associations across Canada. Information is deemed reliable but is not guaranteed accurate by CREA. The listings are held by brokerages other than Renanza Realty unless otherwise noted.
The trademarks REALTOR®, REALTORS® and the REALTOR® logo are controlled by CREA and identify real estate professionals who are members of CREA. The trademarks MLS®, Multiple Listing Service® and the associated logos identify professional services rendered by REALTOR® members of CREA to effect the purchase, sale and lease of real estate as part of a cooperative selling system.