
1932 SHERBROOKE STREET W
Cavan Monaghan (Cavan-Monaghan), Ontario
MLS® X13723858
$549,000
- Status
- Active
- Property type
- House
- MLS® number
- X13723858
- Bedrooms
- 3
- Bathrooms
- 2
- Year built
- —
 1 / 30
Listing description
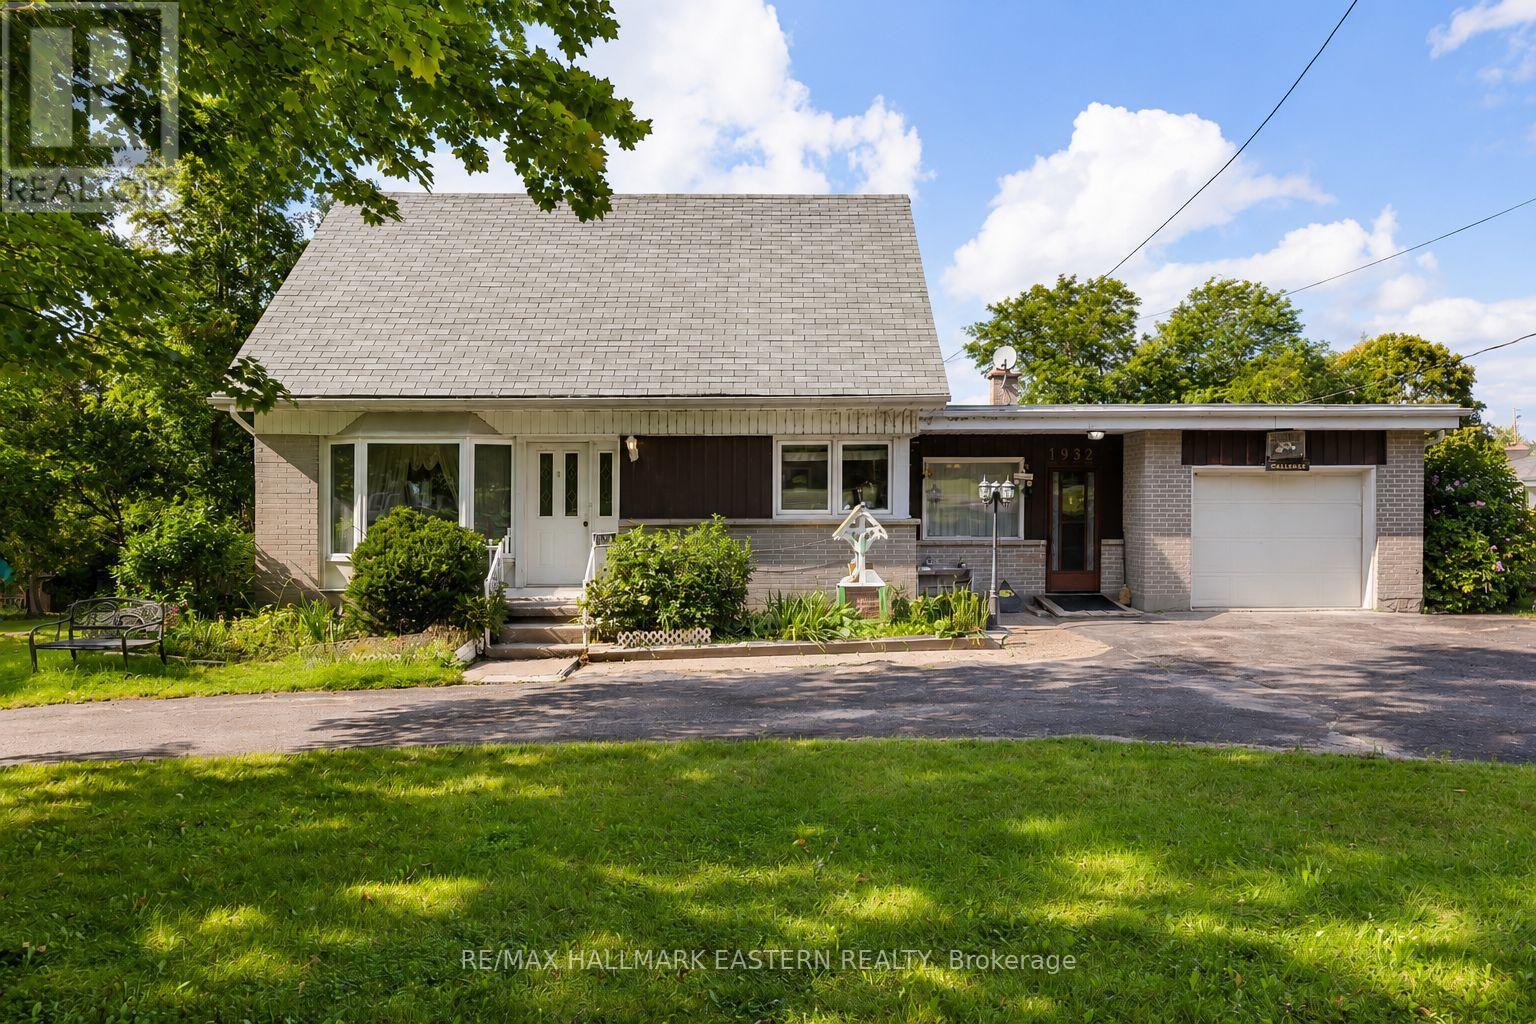
Charming Family Home with Great Bones, Located on the Outskirts of Peterborough in Cavan Monaghan, Nestled on a 1/2 Acre Lot W/ One Attached Single Car Garage AND a Second Detached Double Car Heated Garage/ Workshop, This Property is the One You Have Been Waiting For! Three Bedrooms, Two Bathrooms, Cozy Family Room W/ Napoleon Gas Fireplace on the Main Floor, Eat-In Kitchen w/ Stone Countertops, Big Bright Windows Throughout, Sundrenched Living/Dining Room W/ Bay Window, Partially Finished Basement W/ Cantina and Large Room Ideal for Home Office Space, Additional Bedroom or Playroom, There's Existing Vegetable Gardens, Beautiful Perennial Flowers Throughout the Property, Tons of Room for the Kids to Run and Play Outside, 10/10 Location, Nearby Conveniences W/ the Feel of Country Living, Steps Away from Crestwood Highschool and James Strath, Short Drive to PRHC, Grocery, Banking, Recreation Centre, Close to Highway 7
Property summary
- MLS® number
- X13723858
- Property type
- Single Family
- Building type
- House
- Title
- Freehold
- Land size
- 120.4 x 200.1 FT
- Annual property taxes
- $4,656.24
- Parking
- 8 spaces · Detached Garage, Garage
- Days on market
- 9 days
Features & details
- Heating
- Forced air, Natural gas
- Cooling
- Central air conditioning
- Basement
- Partially finished, N/A
- Flooring
- Laminate, Carpeted
- Appliances
- All, Washer, Water softener, Dryer, Furniture, Window Coverings
- Exterior features
- Brick, Aluminum siding
- Lot features
- Sump Pump
- Community features
- School Bus
What would this home cost you?
Based on the $549,000 asking price at a 5.00% example rate, semi-annual compounding.
Renanza Realty Inc. can represent you on this property — send an enquiry to arrange a private viewing.
Listing courtesy of RE/MAX HALLMARK EASTERN REALTY, Peterborough.
The listing data displayed here is provided in part by the Canadian Real Estate Association (CREA) through its Data Distribution Facility (DDF®) and is drawn from Boards and Associations across Canada. Information is deemed reliable but is not guaranteed accurate by CREA. The listings are held by brokerages other than Renanza Realty unless otherwise noted.
The trademarks REALTOR®, REALTORS® and the REALTOR® logo are controlled by CREA and identify real estate professionals who are members of CREA. The trademarks MLS®, Multiple Listing Service® and the associated logos identify professional services rendered by REALTOR® members of CREA to effect the purchase, sale and lease of real estate as part of a cooperative selling system.