
1930 WESLEMKOON LK ROAD
Tudor and Cashel (Cashel Ward), Ontario
MLS® X13457598
$489,900
- Status
- Active
- Property type
- House
- MLS® number
- X13457598
- Bedrooms
- 4
- Bathrooms
- 2
- Year built
- —
 1 / 24
Listing description
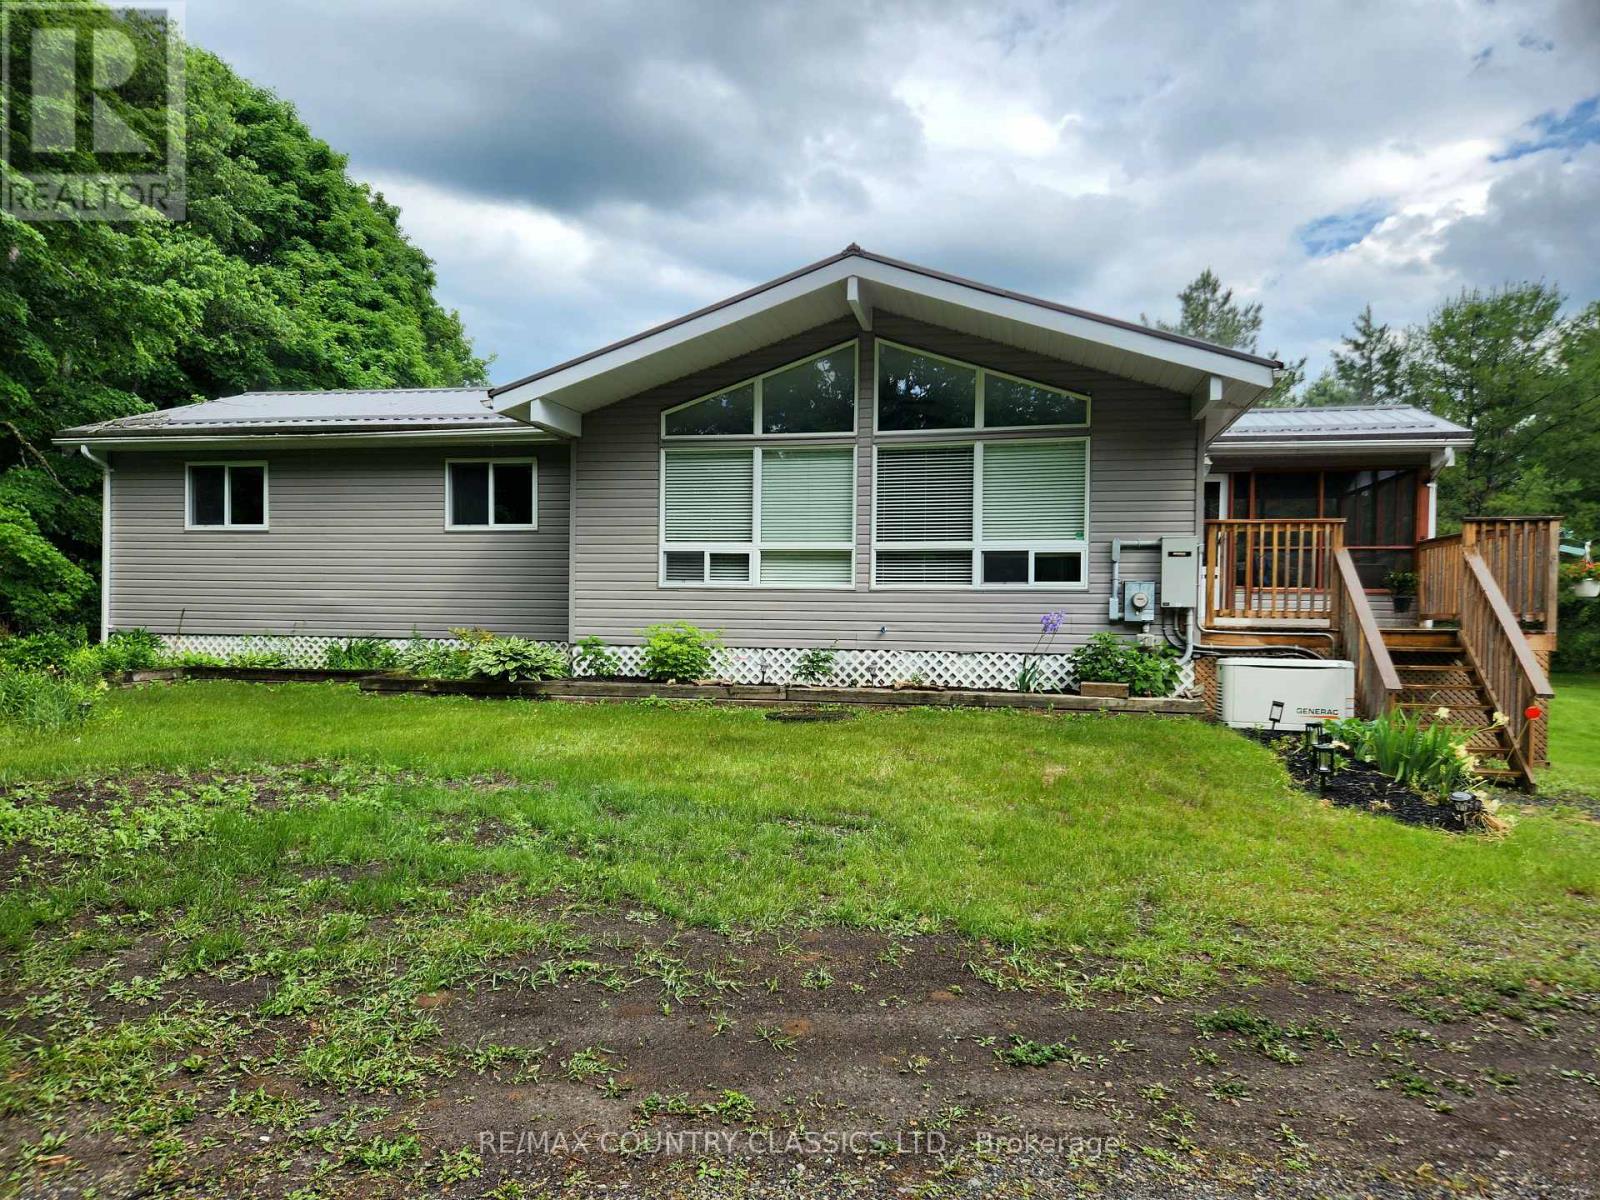
This 1300 sq ft steel roofed bungalow offers a versatile floor plan featuring 3 main floor bedrooms, one bathroom, and a dedicated main-floor laundry room. Inside you will find durable laminate and classic hardwood flooring through the primary areas. The open concept design living/dining/kitchen creates a natural flow for hosting guests.
The modern, updated kitchen is the true centerpiece of the home, showcasing lovely cabinetry, a functional center island, and three stainless steel appliances. Designed for outdoor living the main level features a 25-foot entertainer's deck and a tranquil screened porch that offers a seamless transition and relaxation from the moment you walk from the front door. The lower level significantly extends the living space without compromising on storage.
It features a private, separate lower-level bedroom complete with its own walk-in closet and walk out to the yard. Down the hall, a substantial family room centers around a cozy propane fireplace and offers direct access to the property. Just off the family room there is convenient three-piece bathroom, perfect for guests.
The lower level is rounded out by a utility room and a dedicated storage room, both engineered to provide an abundance of storage space. Bonus outdoor assets include a Ouonset hut workshop with concrete floor, hydro and automatic garage door opener. The home features a convenient drive through circular driveway with plenty of extra parking.
This country property features a dug well equipped with a water filtration system, a fully functional septic system, a built-in Generac backup generator system, and a 200-amp electrical service panel. Year-round municipal access and situated from several beautiful lakes. Your weekends will be filled with boating, fishing and swimming.
Arrange a showing and see everything this property has to offer.
Property summary
- MLS® number
- X13457598
- Property type
- Single Family
- Building type
- House
- Title
- Freehold
- Land size
- 490.5 x 82.7 FT
- Annual property taxes
- $2,520.06
- Parking
- 8 spaces · No Garage
- Days on market
- 75 days
Features & details
- Heating
- Forced air, Propane
- Cooling
- None
- Basement
- Finished, Full, Walk out, N/A, N/A
- Flooring
- Hardwood, Laminate, Ceramic
- Appliances
- Dryer, Water Treatment, Blinds, Water Heater
- Exterior features
- Vinyl siding
- Lot features
- Wooded area, Rolling, Partially cleared
- Community features
- School Bus
- Architectural style
- Raised bungalow
What would this home cost you?
Based on the $489,900 asking price at a 5.00% example rate, semi-annual compounding.
Renanza Realty Inc. can represent you on this property — send an enquiry to arrange a private viewing.
Listing courtesy of RE/MAX COUNTRY CLASSICS LTD., Bancroft.
The listing data displayed here is provided in part by the Canadian Real Estate Association (CREA) through its Data Distribution Facility (DDF®) and is drawn from Boards and Associations across Canada. Information is deemed reliable but is not guaranteed accurate by CREA. The listings are held by brokerages other than Renanza Realty unless otherwise noted.
The trademarks REALTOR®, REALTORS® and the REALTOR® logo are controlled by CREA and identify real estate professionals who are members of CREA. The trademarks MLS®, Multiple Listing Service® and the associated logos identify professional services rendered by REALTOR® members of CREA to effect the purchase, sale and lease of real estate as part of a cooperative selling system.