
1930 COUNTY RD 121 ROAD
Kawartha Lakes (Somerville), Ontario
MLS® X13597734
$1,249,000
- Status
- Active
- Property type
- House
- MLS® number
- X13597734
- Bedrooms
- 4
- Bathrooms
- 2
- Year built
- —
 1 / 49
Listing description
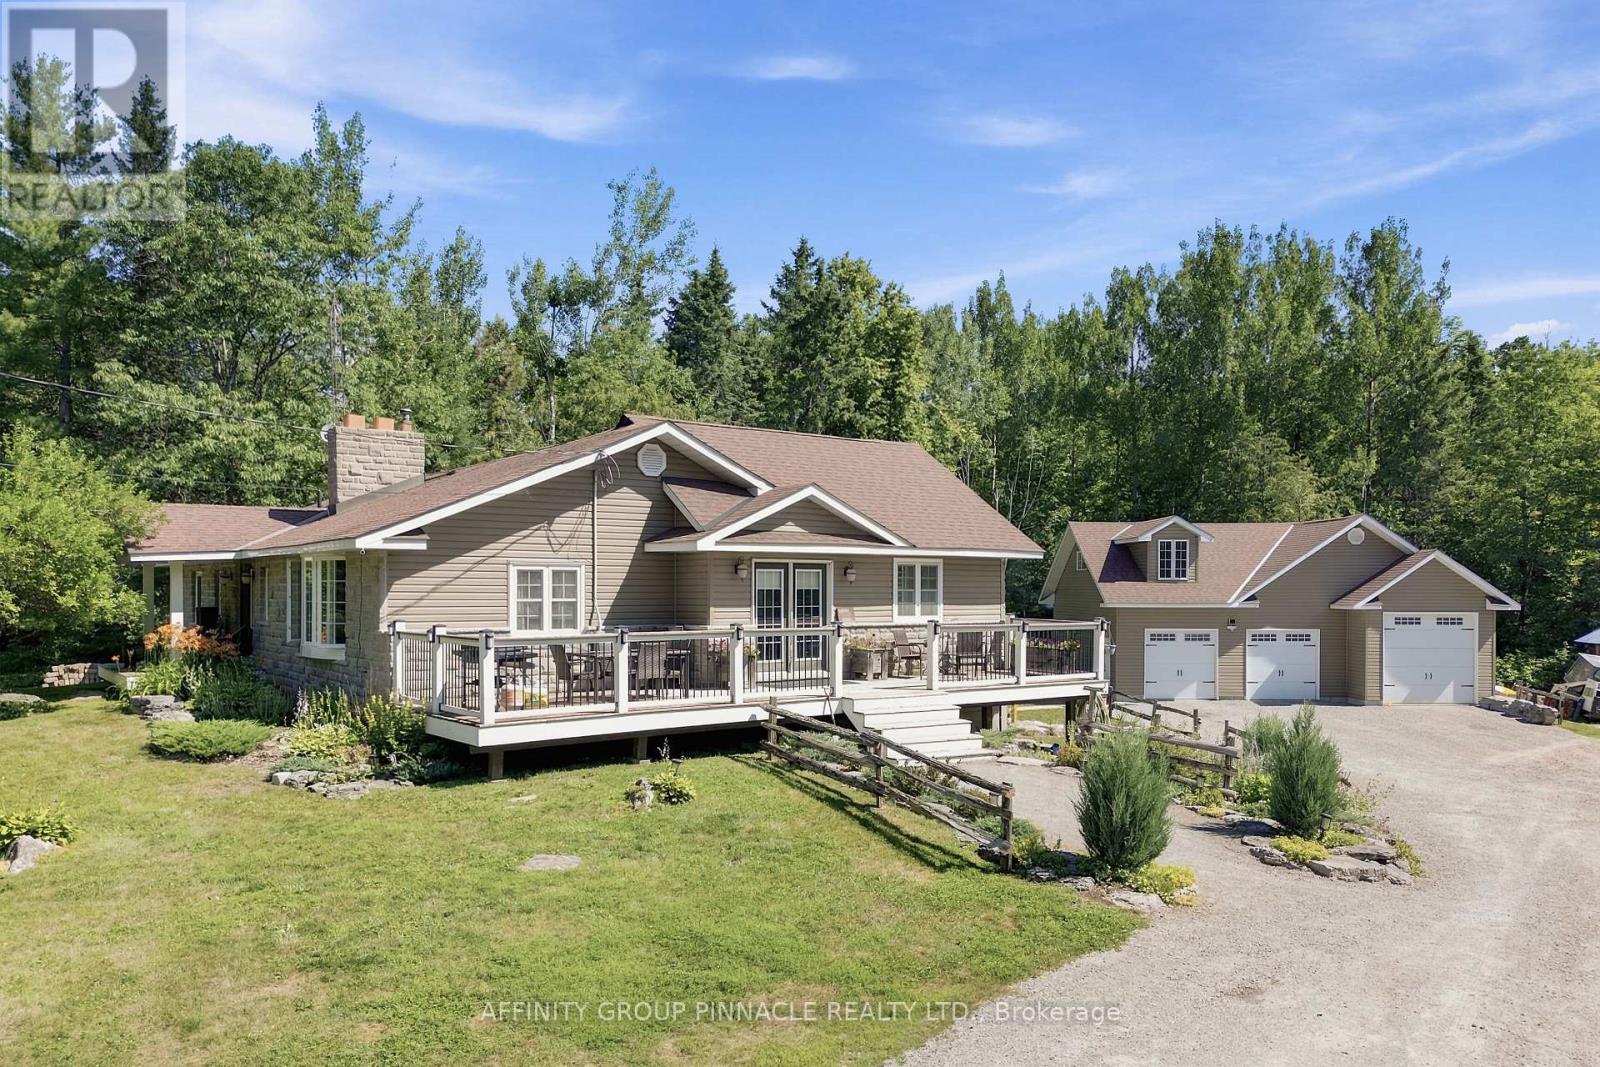
Surrounded by 49 acres of pristine forest, towering trees, and abundant wildlife, this exceptional country property offers a lifestyle immersed in nature, where peace, privacy, and adventure come together in perfect harmony. Tucked well back from the road, this meticulously maintained, turnkey family home is a place to truly disconnect while remaining just minutes from everyday conveniences. Designed for both comfortable family living and effortless entertaining, the open-concept main level features a spacious family room with soaring vaulted ceilings, oversized windows framing picturesque woodland views, a generous dining area, and an updated kitchen with a raised breakfast bar.
The main level also includes a spacious primary suite with a walk-through closet and private 3pc ensuite, a second bright bedroom, and an additional 3pc bathroom with a glass walk-in shower and double vanity. The fully finished walkout basement expands the living space with a large recreation room, office/den, laundry room, and two more generous bedrooms, making it ideal for larger families, overnight guests, or multi-generational living. Built for year-round comfort, the home features the versatility of a wood furnace, secondary propane furnace, and cozy woodstoves, creating warmth, efficiency in every season.
Pride of ownership is evident throughout, making this a truly move-in-ready property. Step outside and explore your own private forest, where winding trails, frequent wildlife sightings, and nearby access to the Victoria Rail Trail for year round exploration. A detached 3-bay garage with an expansive loft provides exceptional space for vehicles, tractors, recreational equipment, hobbies, or a future workshop.
Located just 10 minutes from Fenelon Falls and only minutes from the Burnt River, this remarkable property offers the perfect balance of complete seclusion and convenient access to everything the Kawartha's has to offer.
Property summary
- MLS® number
- X13597734
- Property type
- Single Family
- Building type
- House
- Title
- Freehold
- Land size
- 3214.6 x 1014.5 FT
- Annual property taxes
- $3,692.24
- Parking
- 13 spaces · Detached Garage, Garage
- Days on market
- 69 days
Features & details
- Heating
- Forced air, Propane, Wood
- Cooling
- None
- Basement
- Finished, Walk out, N/A
- Appliances
- Washer, Refrigerator, Dishwasher, Stove, Dryer, Water Treatment, Water Heater
- Exterior features
- Brick, Vinyl siding
- Lot features
- Irregular lot size
- Architectural style
- Bungalow
What would this home cost you?
Based on the $1,249,000 asking price at a 5.00% example rate, semi-annual compounding.
Renanza Realty Inc. can represent you on this property — send an enquiry to arrange a private viewing.
Listing courtesy of AFFINITY GROUP PINNACLE REALTY LTD., Lindsay.
The listing data displayed here is provided in part by the Canadian Real Estate Association (CREA) through its Data Distribution Facility (DDF®) and is drawn from Boards and Associations across Canada. Information is deemed reliable but is not guaranteed accurate by CREA. The listings are held by brokerages other than Renanza Realty unless otherwise noted.
The trademarks REALTOR®, REALTORS® and the REALTOR® logo are controlled by CREA and identify real estate professionals who are members of CREA. The trademarks MLS®, Multiple Listing Service® and the associated logos identify professional services rendered by REALTOR® members of CREA to effect the purchase, sale and lease of real estate as part of a cooperative selling system.