
193 Patina Park SW
Calgary, Alberta
MLS® A2335532
$475,000
- Status
- Active
- Property type
- House
- MLS® number
- A2335532
- Bedrooms
- 3
- Bathrooms
- 3
- Year built
- 1992
 1 / 37
Listing description
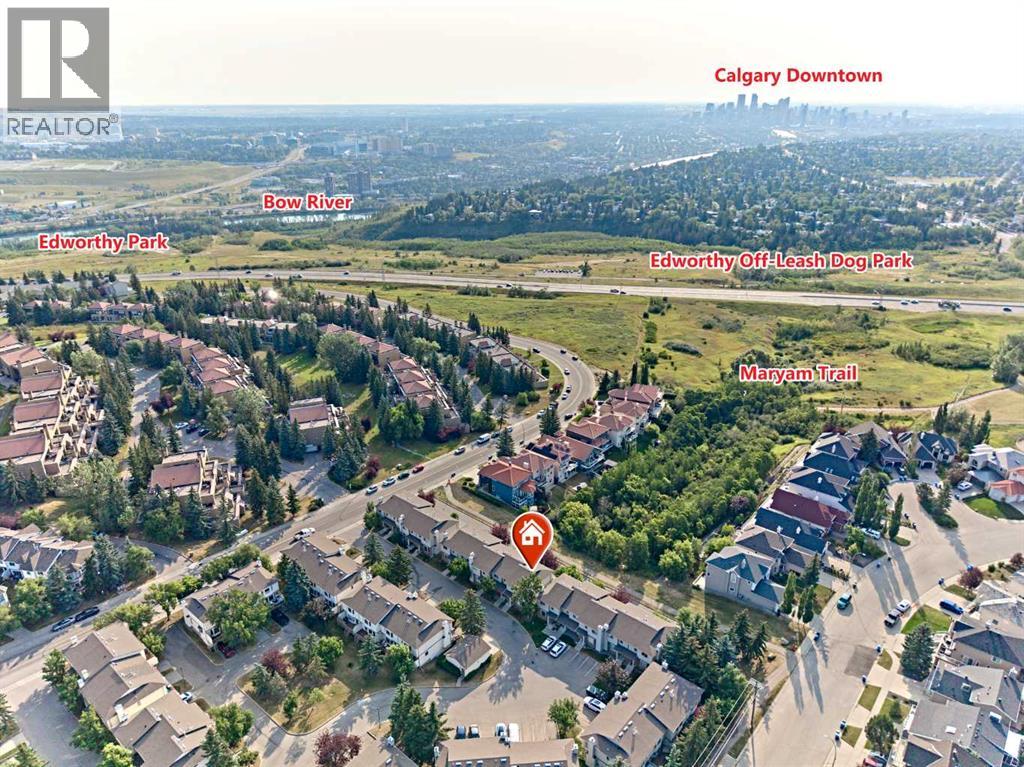
OPEN HOUSE AUG 29 2-4PM. Beautifully updated 2-storey END UNIT townhouse in desirable Patina Park, offering impressive DOWNTOWN, RAVINE & CITY VIEWS from one of the best locations in the complex. Enjoy bright east and west exposure, a functional open layout, and quick access to the STONEY TRAIL RING ROAD.
The main floor features a spacious living room with GAS FIREPLACE, dining area, convenient 2 pc bathroom, laundry, and a bright kitchen with eating nook that opens onto the low-maintenance deck overlooking the RAVINE. Extensive 2024 UPDATES include LUXURY VINYL PLANK FLOORING throughout, KITCHEN CABINETS, QUARTZ COUNTERTOPS. Upstairs offers a generous primary bedroom with skyline views and an upgraded 3 PC ENSUITE.
A second bedroom, renovated 4 pc bathroom, and a versatile BONUS/FLEX ROOM complete the upper level. The lower level provides an additional bedroom/office with a non-egress window and an oversized HEATED single attached garage. Additional features include newer DISHWASHER & STOVE, updated light fixtures, newer WASHER & DRYER, HIGH-EFFICIENCY FURNACE in 2018, CENTRAL A/C in 2022, and R-60 attic insulation.
Excellent location with an easy commute to downtown, close to schools, shopping, pathways, and Edworthy Park. A rare END UNIT with views, updates, and exceptional value!
Property summary
- MLS® number
- A2335532
- Property type
- Single Family
- Building type
- Row / Townhouse
- Square footage
- 1,342 sq ft
- Title
- Condo/Strata
- Built in
- 1992
- Annual property taxes
- $3,198.00
- Parking
- 1 space · Attached Garage, Garage, Heated Garage
- Days on market
- 39 days
Features & details
- Heating
- Forced air, Natural gas
- Cooling
- Central air conditioning
- Basement
- Finished, Partial
- Flooring
- Hardwood, Ceramic Tile, Vinyl Plank
- Appliances
- Washer, Refrigerator, Dishwasher, Stove, Dryer, Hood Fan, Window Coverings, Garage door opener
- Exterior features
- Brick, Vinyl siding
- Lot features
- See remarks, Back lane, No neighbours behind, Parking
- Community features
- Pets Allowed With Restrictions
- View
- View
- Maintenance fee
- $498.58 / Monthly
What would this home cost you?
Based on the $475,000 asking price at a 5.00% example rate, semi-annual compounding.
Renanza Realty Inc. can represent you on this property — send an enquiry to arrange a private viewing.
Listing courtesy of Metro Benchmark Real Estate Ltd., CALGARY.
The listing data displayed here is provided in part by the Canadian Real Estate Association (CREA) through its Data Distribution Facility (DDF®) and is drawn from Boards and Associations across Canada. Information is deemed reliable but is not guaranteed accurate by CREA. The listings are held by brokerages other than Renanza Realty unless otherwise noted.
The trademarks REALTOR®, REALTORS® and the REALTOR® logo are controlled by CREA and identify real estate professionals who are members of CREA. The trademarks MLS®, Multiple Listing Service® and the associated logos identify professional services rendered by REALTOR® members of CREA to effect the purchase, sale and lease of real estate as part of a cooperative selling system.