
193 Panoramic DR
Sault Ste. Marie, Ontario
MLS® SM262772
$399,900
- Status
- Active
- Property type
- House
- MLS® number
- SM262772
- Bedrooms
- 3
- Bathrooms
- 3
- Year built
- —
 1 / 44
Listing description
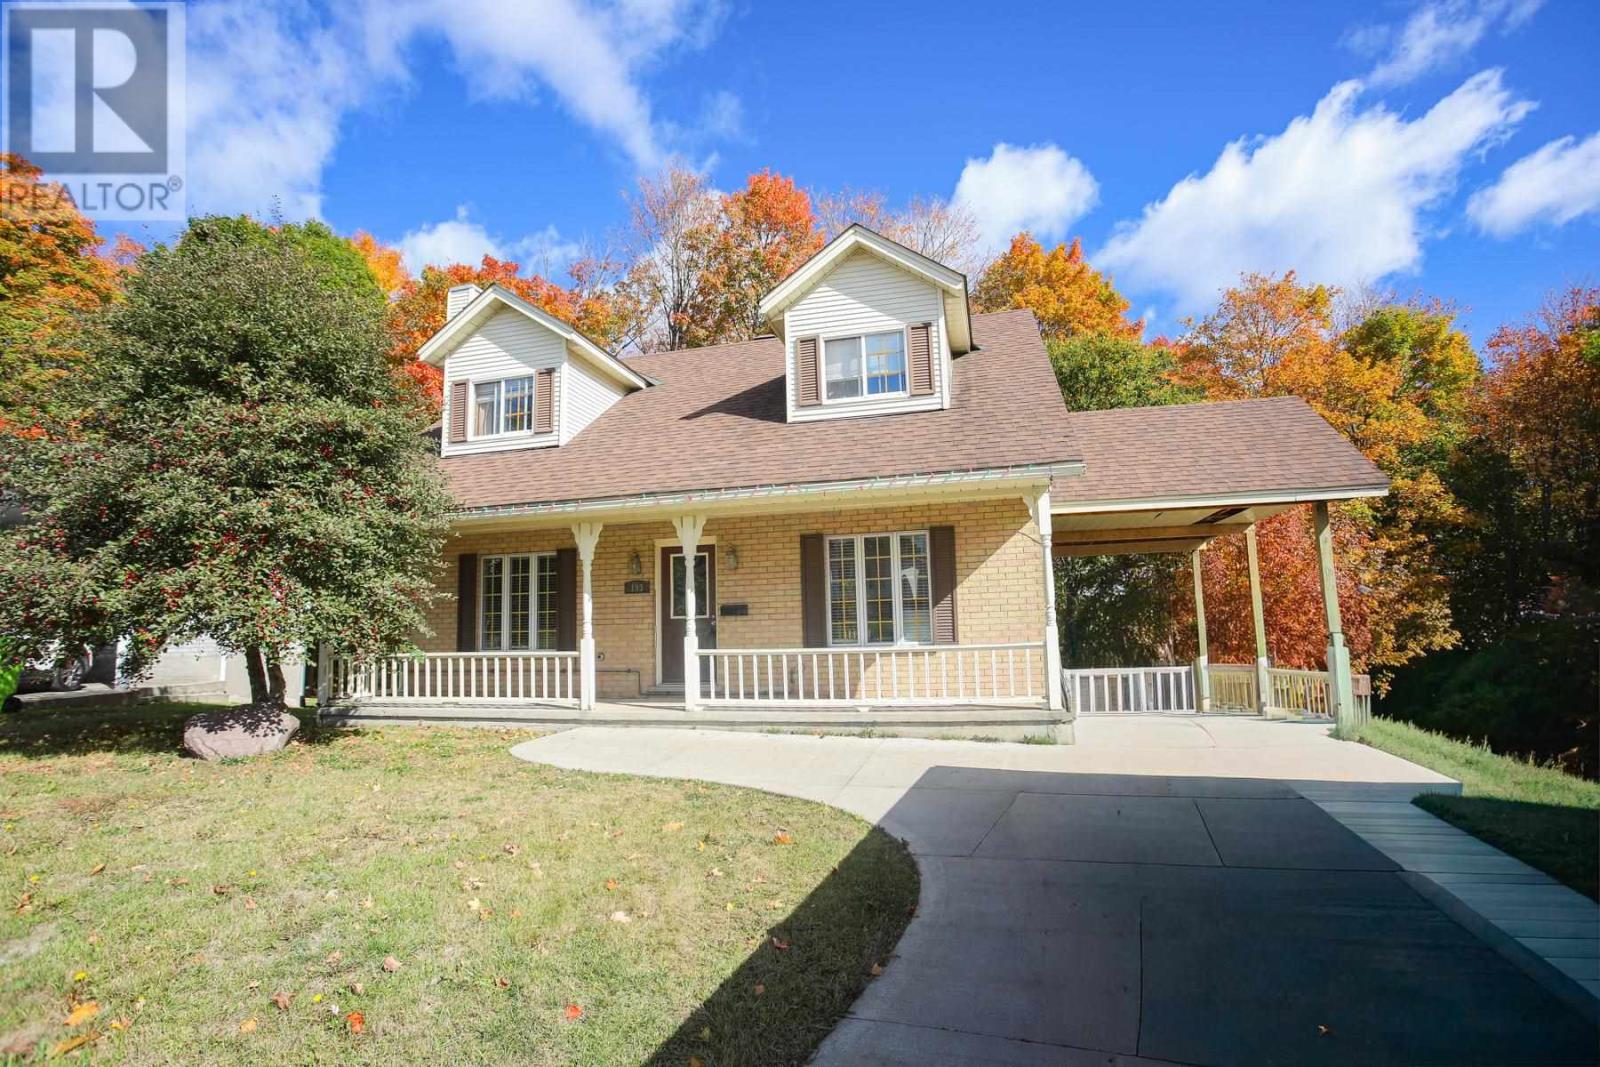
A rare find! Cape Cod 1 3/4 storey home in great hilltop location. Situated on a ravine lot with no backyard neighbours.
3 bedrooms,2. 5 half bathrooms including ensuite and walk-in closet in primary bedroom. The home has 3 Rinnai gas heaters, walk out basement with elevated deck, formal dining room and more.
Available for immediate occupancy.
Property summary
- MLS® number
- SM262772
- Property type
- Single Family
- Square footage
- 1,483 sq ft
- Annual property taxes
- $4,697.00
- Parking
- Attached Garage, Garage, Carport, Concrete
- Days on market
- 2 days
Features & details
- Heating
- Baseboard heaters, Space Heater, Electric
- Basement
- Unfinished, Full
- Appliances
- Washer, Refrigerator, Stove, Dryer
- Exterior features
- Brick, Siding
- Lot features
- Paved driveway
- Community features
- Bus Route
What would this home cost you?
Based on the $399,900 asking price at a 5.00% example rate, semi-annual compounding.
Renanza Realty Inc. can represent you on this property — send an enquiry to arrange a private viewing.
Listing courtesy of Century 21 Choice Realty Inc., SAULT STE. MARIE.
The listing data displayed here is provided in part by the Canadian Real Estate Association (CREA) through its Data Distribution Facility (DDF®) and is drawn from Boards and Associations across Canada. Information is deemed reliable but is not guaranteed accurate by CREA. The listings are held by brokerages other than Renanza Realty unless otherwise noted.
The trademarks REALTOR®, REALTORS® and the REALTOR® logo are controlled by CREA and identify real estate professionals who are members of CREA. The trademarks MLS®, Multiple Listing Service® and the associated logos identify professional services rendered by REALTOR® members of CREA to effect the purchase, sale and lease of real estate as part of a cooperative selling system.