
193 OAK STREET
Bonnechere Valley, Ontario
MLS® X13796536
$425,000
- Status
- Active
- Property type
- House
- MLS® number
- X13796536
- Bedrooms
- 3
- Bathrooms
- 2
- Year built
- —
 1 / 31
Listing description
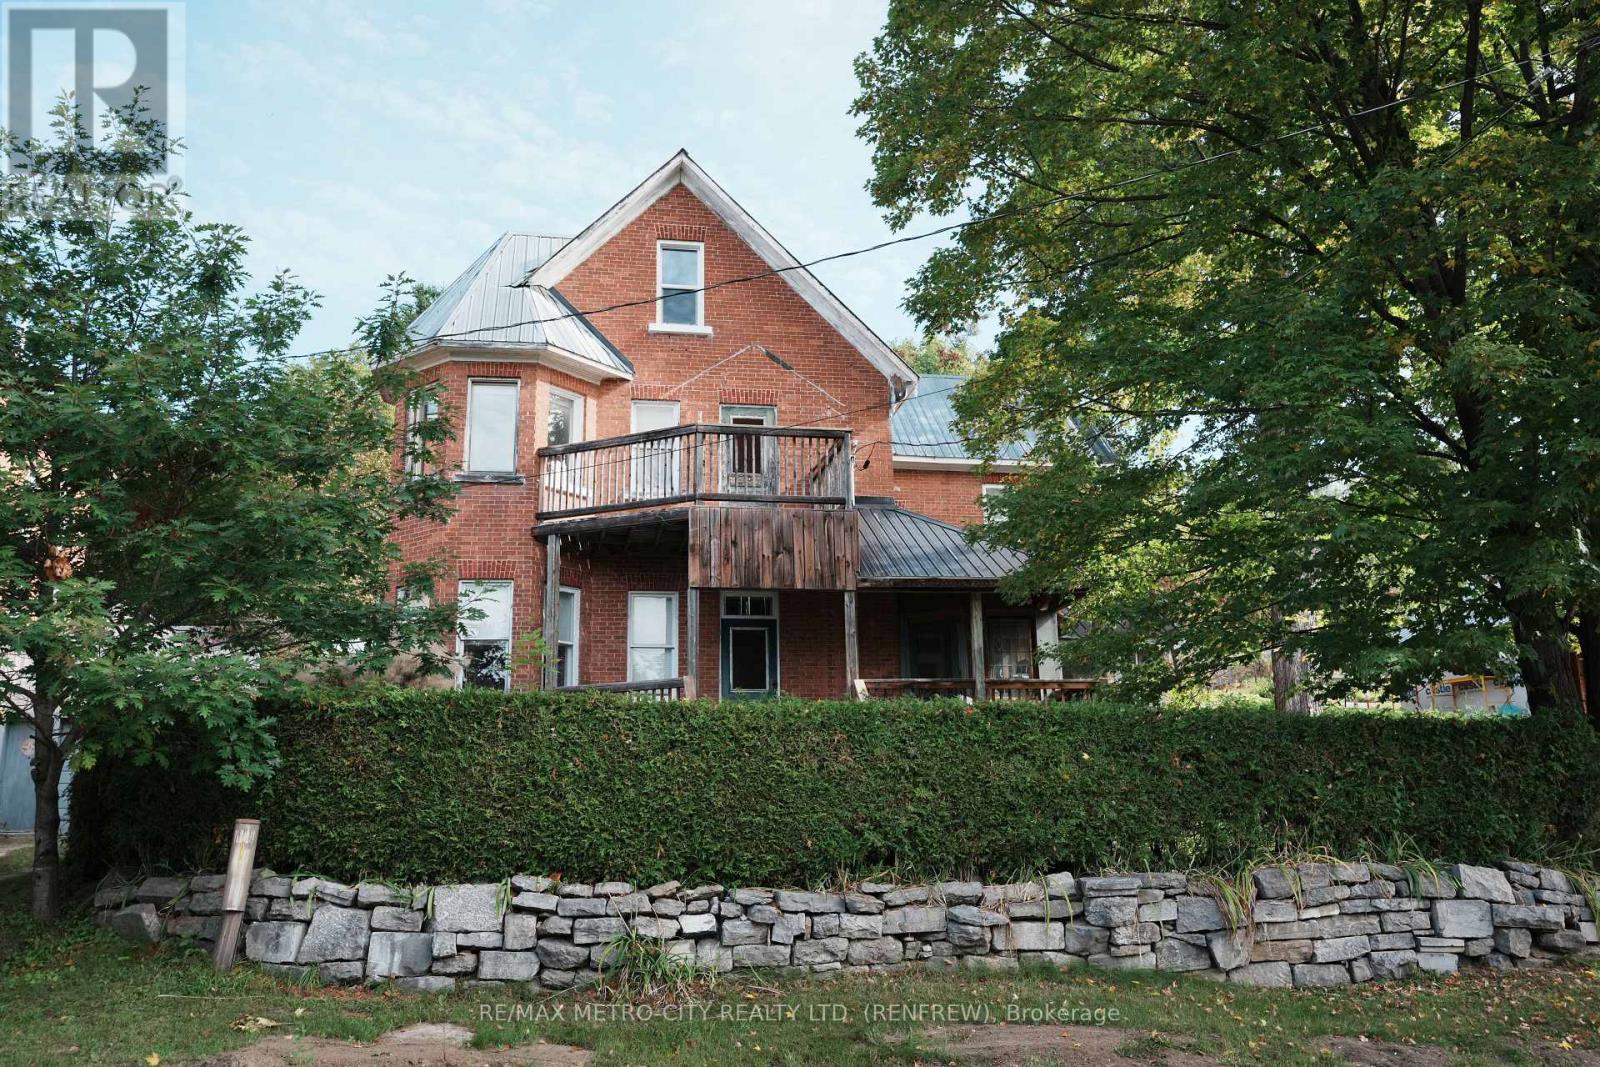
Nestled on a quiet street in Eganville, you will find a 19th century Victorian home with charm, character and stunning architectural detail. All within walking distance of shopping, restaurants, schools, arena and parks. This sunny 1895 home is set on a one third acre property.
It is surrounded by mature trees, cedar hedges and limestone walls. The red brick exterior sits atop a stone foundation. All is covered by a serviceable steel clad roof.
The building is a classic 'ell' shape with a 'wrap around' front porch and a second-floor balcony. Square footage is 2,000-2,500 square feet. A south facing tower provides cheerful sunlight through 6 windows to both the front parlour and master bedroom.
The bright airy theme continues with a 4 window bay in the dining room and numerous windows throughout the home. This home contains a formal parlour, double dining room, kitchen, three bedrooms, two bathrooms, laundry nook, sewing room, two staircases, summer kitchen, stone walled basement and a finished attic. Details include original stained glass, high ceilings, massive arched panel doors, high baseboards, 'bulls-eye' trim, plaster cornices and vintage porcelain door knobs.
Behind the kitchen is the traditional 'summer kitchen' with original v-groove wooden walls, woodstove and back yard door. This opens onto a large deck adjacent to a vintage wooden 20' x 22' garage used for storage. A limestone retaining wall with a ramp leads to the upper yard and garden.
Mature oak, locust, balsam, spruce and pine trees add to the restful ambience. Municipal water and sewer is provided along with 200 amp electrical service, 3 year old propane furnace, two 'best in class' Harman pellet stoves and a trusty Pacific Energy woodstove. Pellets and firewood for the 2026-27 heating season are included.
Other improvements include thermal pane windows in the master bedroom tower and finished attic.
Property summary
- MLS® number
- X13796536
- Property type
- Single Family
- Building type
- House
- Title
- Freehold
- Land size
- 66 x 213 FT
- Annual property taxes
- $2,170.00
- Parking
- 2 spaces · Detached Garage, No Garage
- Days on market
- 15 days
Features & details
- Heating
- Forced air, Natural gas, Propane
- Cooling
- None
- Basement
- Unfinished, Partial
- Appliances
- Washer, Refrigerator, Stove, Dryer, Water Heater
- Exterior features
- Brick
- Lot features
- Hillside, Rolling, Open space, Dry
- Community features
- School Bus
- View
- City view, View
What would this home cost you?
Based on the $425,000 asking price at a 5.00% example rate, semi-annual compounding.
Renanza Realty Inc. can represent you on this property — send an enquiry to arrange a private viewing.
Listing courtesy of RE/MAX METRO-CITY REALTY LTD. (RENFREW), RENFREW.
The listing data displayed here is provided in part by the Canadian Real Estate Association (CREA) through its Data Distribution Facility (DDF®) and is drawn from Boards and Associations across Canada. Information is deemed reliable but is not guaranteed accurate by CREA. The listings are held by brokerages other than Renanza Realty unless otherwise noted.
The trademarks REALTOR®, REALTORS® and the REALTOR® logo are controlled by CREA and identify real estate professionals who are members of CREA. The trademarks MLS®, Multiple Listing Service® and the associated logos identify professional services rendered by REALTOR® members of CREA to effect the purchase, sale and lease of real estate as part of a cooperative selling system.