
193 CRESTWOOD ROAD
Vaughan (Crestwood-Springfarm-Yorkhill), Ontario
MLS® N14189482
$4,189,000
- Status
- Active
- Property type
- House
- MLS® number
- N14189482
- Bedrooms
- 8
- Bathrooms
- 5
- Year built
- —
 1 / 28
Listing description
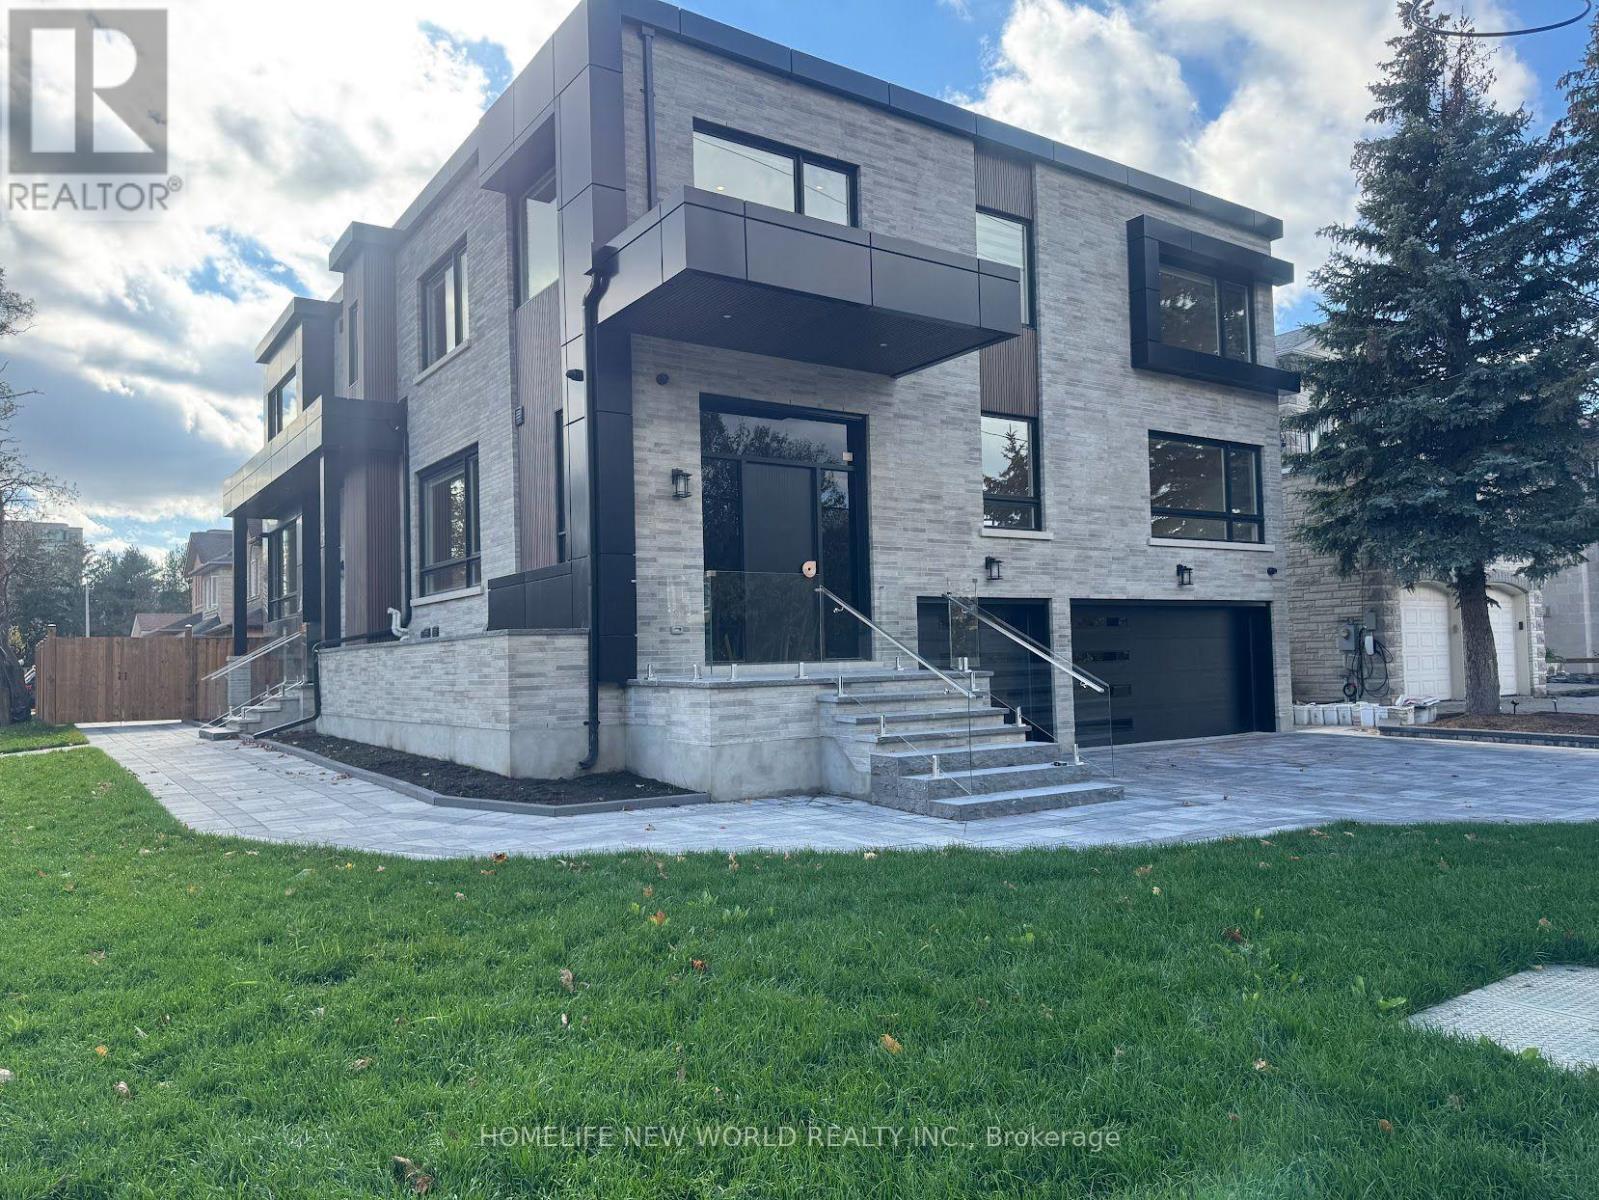
Just completed - a brand-new custom-built corner home on a premium lot in the heart of Thornhill's sought-after Crestwood-Springfarm-Yorkhill neighbourhood. Behind the triple-car garage and interlocked driveway, this bright two-storey residence was designed for large and multigenerational families, with 10-foot ceilings on the main floor and in the basement and sunlight pouring in from every side. Approximately 5,000 sq ft above grade, plus a 1,000 sq ft basement apartment - about 6,000 sq ft of finished living space in total.
The main floor lives large: an open-concept kitchen and living room warmed by a fireplace, a formal dining room with a two-sided fireplace and walk-out to the backyard deck, two guest bedrooms and a full washroom with stand-up shower - plus a second entrance for easy coming and going. Upstairs, five spacious bedrooms each enjoy their own ensuite washroom with stand-up shower and built-in custom closets - no sharing, no waiting. The walk-up basement, with its own separate entrance, is a self-contained 1,000 sq ft, 3-bedroom apartment with two full washrooms - ideal for extended family, guests, or a nanny suite.
Set on a corner lot with interlocking from front to back, steps from top-ranked schools, parks, Promenade Mall and Finch subway. A rare opportunity to own a brand-new custom home on one of Thornhill's most established streets.
Property summary
- MLS® number
- N14189482
- Property type
- Single Family
- Building type
- House
- Title
- Freehold
- Land size
- 62 x 118.7 FT
- Parking
- 9 spaces · Garage
- Days on market
- 0 days
Features & details
- Heating
- Forced air, Natural gas
- Cooling
- Central air conditioning, Ventilation system
- Basement
- Apartment in basement, Separate entrance, Walk-up, N/A, N/A, N/A
- Appliances
- Washer, Central Vacuum, Dishwasher, Range, Oven, Dryer, Microwave, Cooktop, Oven - Built-In, Window Coverings, Garage door opener remote(s), Two Refrigerators
- Exterior features
- Brick
- Lot features
- Carpet Free, In-Law Suite
What would this home cost you?
Based on the $4,189,000 asking price at a 5.00% example rate, semi-annual compounding.
Renanza Realty Inc. can represent you on this property — send an enquiry to arrange a private viewing.
Listing courtesy of HOMELIFE NEW WORLD REALTY INC., TORONTO.
The listing data displayed here is provided in part by the Canadian Real Estate Association (CREA) through its Data Distribution Facility (DDF®) and is drawn from Boards and Associations across Canada. Information is deemed reliable but is not guaranteed accurate by CREA. The listings are held by brokerages other than Renanza Realty unless otherwise noted.
The trademarks REALTOR®, REALTORS® and the REALTOR® logo are controlled by CREA and identify real estate professionals who are members of CREA. The trademarks MLS®, Multiple Listing Service® and the associated logos identify professional services rendered by REALTOR® members of CREA to effect the purchase, sale and lease of real estate as part of a cooperative selling system.