
193 Black Lake Road
Lively, Ontario
MLS® 2130572
$949,900
- Status
- Active
- Property type
- House
- MLS® number
- 2130572
- Bedrooms
- 3
- Bathrooms
- 3
- Year built
- —
 1 / 101
Listing description
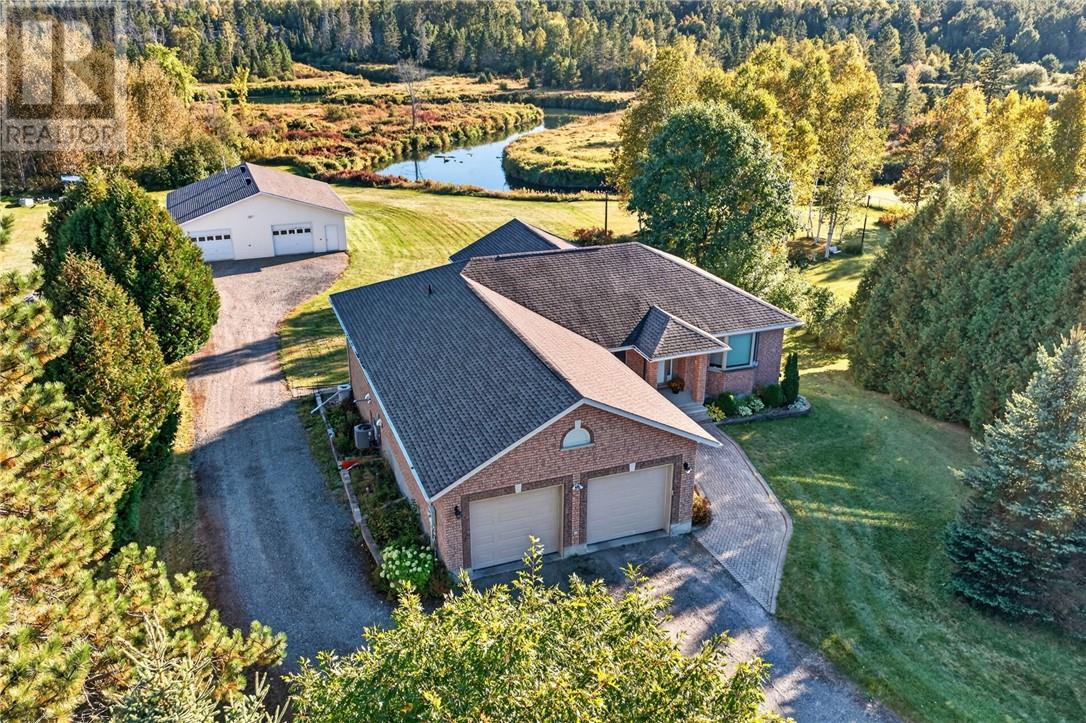
Welcome to 193 Black Lake Road — a custom-built, brick bungalow home set on 3 acres of peaceful, and breathtaking views, just minutes from the sought-after community of Lively. Offering approximately 3,000 sq. ft.
of finished living space, this well-maintained bungalow reflects pride of ownership throughout and numerous energy-saving improvements designed for long-term efficiency and value. Step into a spacious foyer, relax in your family room and then walk into your bright living & dining room area with a n/g fireplace, cathedral ceilings with windows that look out to your spectacular property, there's also direct access to a deck with a gas BBQ, inside you will appreciate the maple kitchen cabinets, granite countertops, pantry and included appliances. Enjoy your spacious, main level primary suite featuring a walk-in closet and an ensuite.
The other entry allows access to your attached, double car garage, there's also a large closet and powder room. The lower level won't disappoint with a double walkout entrance and potential for an in-law suite. This level includes a large family room with a 9 x 4 1/2 pool table & accessories, two more potential bedrooms, and an additional bathroom.
There's also your laundry, storage room and utility room. Walk or drive down to your detached 40x40 insulated garage, equipped with a n/g furnace, 10,000 watt generator, air compressor & riding lawn mower to keep your landscaped lawn immaculate. Enjoy the privacy of rural style living with municipal services and close to all amenities that Lively provides.
You need to book your showing to appreciate everything this fantastic property has to offer!
Property summary
- MLS® number
- 2130572
- Property type
- Single Family
- Building type
- House
- Title
- Freehold
- Land size
- 3 acres
- Parking
- Attached Garage, Detached Garage
- Days on market
- 3 days
Features & details
- Heating
- Forced air, In Floor Heating, Boiler
- Cooling
- Central air conditioning
- Basement
- Full
- Flooring
- Tile, Hardwood
- Exterior features
- Brick
- Community features
- School Bus
- Architectural style
- Bungalow
What would this home cost you?
Based on the $949,900 asking price at a 5.00% example rate, semi-annual compounding.
Renanza Realty Inc. can represent you on this property — send an enquiry to arrange a private viewing.
Listing courtesy of RE/MAX CROWN REALTY INC. (SUDBURY), SUDBURY.
The listing data displayed here is provided in part by the Canadian Real Estate Association (CREA) through its Data Distribution Facility (DDF®) and is drawn from Boards and Associations across Canada. Information is deemed reliable but is not guaranteed accurate by CREA. The listings are held by brokerages other than Renanza Realty unless otherwise noted.
The trademarks REALTOR®, REALTORS® and the REALTOR® logo are controlled by CREA and identify real estate professionals who are members of CREA. The trademarks MLS®, Multiple Listing Service® and the associated logos identify professional services rendered by REALTOR® members of CREA to effect the purchase, sale and lease of real estate as part of a cooperative selling system.