
1929 DON WHITE COURT
Oshawa (Taunton), Ontario
MLS® E14147460
$999,900
- Status
- Active
- Property type
- House
- MLS® number
- E14147460
- Bedrooms
- 5
- Bathrooms
- 4
- Year built
- —
 1 / 48
Listing description
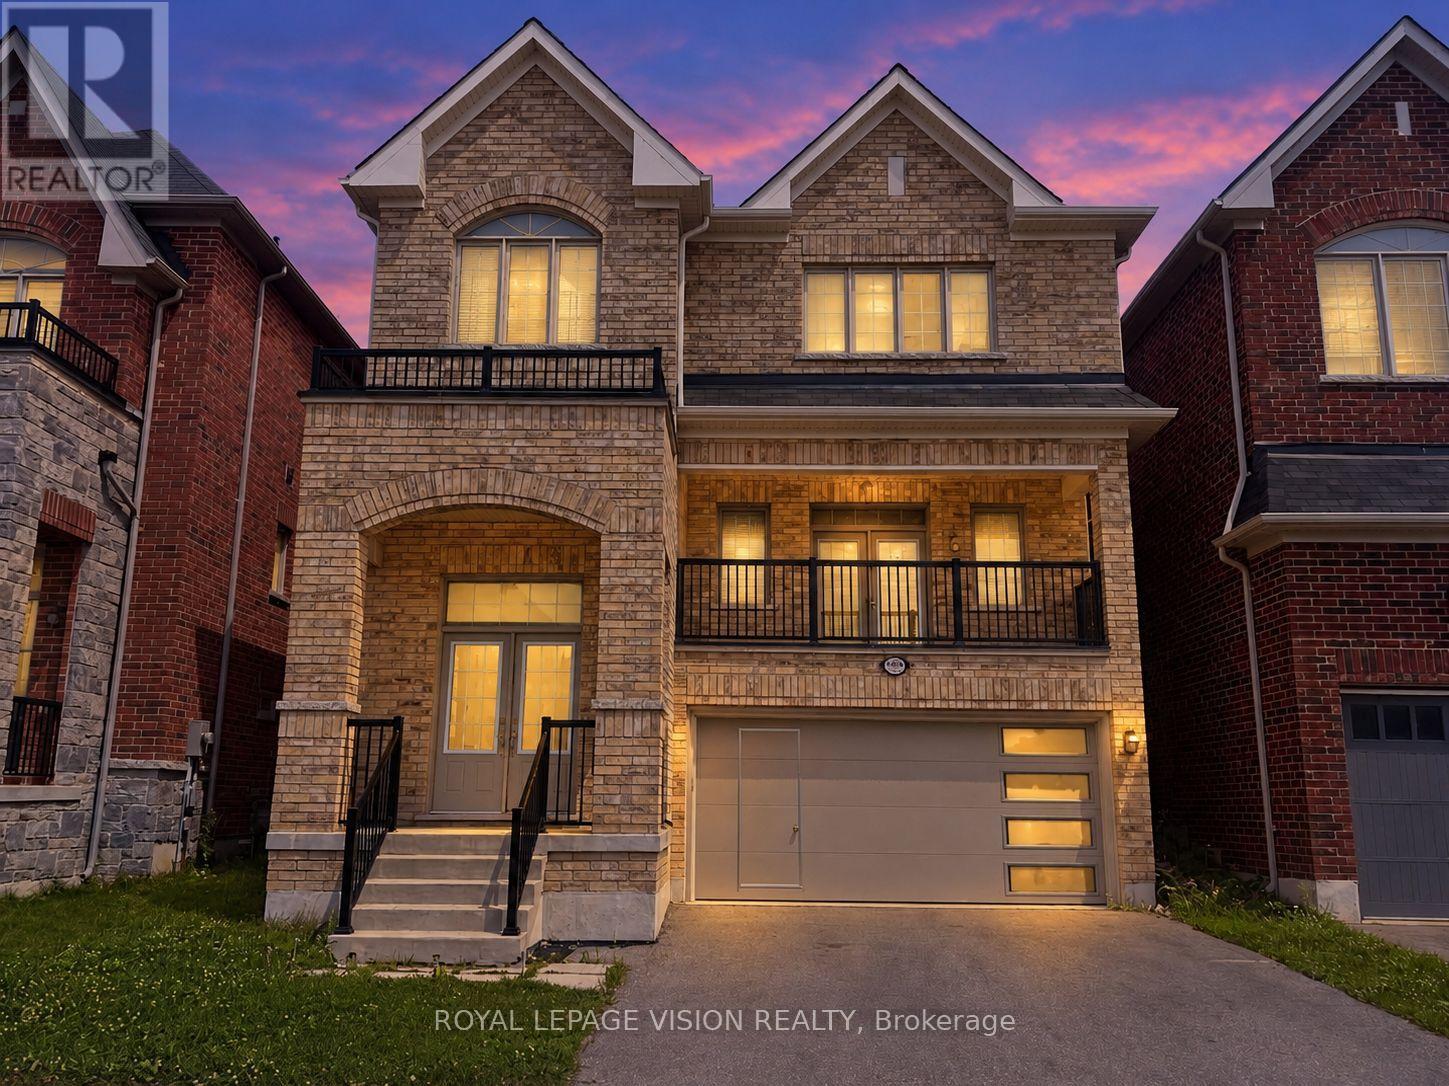
Almost 3200 sqft of living space offered at a below-market rate!! Enter through a 15-foot-high foyer and land in a living room with a vaulted ceiling that creates a striking first impression in this all-brick Delpark Homes-built detached home in North Oshawa's Taunton community. Set on a quiet court, 1929 Don White Court is approximately 7 years old and features a spacious front porch, 9-foot main-floor ceilings, and oak stairs.
The expansive living room opens to an 82+ sq. ft. balcony, offering a welcoming spot for morning coffee.
A 2-piece powder room adds convenience. Large windows bring natural light into the open-concept kitchen, family, and dining area. Stainless steel appliances and generous counter space support everyday cooking and entertaining, while the dining area's backyard walkout extends gatherings outdoors.
Upstairs, 4 bedrooms include a spacious primary retreat with a 5-piece ensuite and a second bedroom with a cathedral ceiling. A second-floor laundry room offers ample storage, and the shared bathroom includes a large linen closet. The fully finished 1-bedroom basement apartment has a separate entrance, adding living space and flexibility for extended family or income to offset a good portion of your mortgage.
Enjoy a private backyard and convenient access to high-ranking schools (Seneca Hill PS, Maxwell Height SS), parks, transit, Highway 407/418, and shopping, including Walmart, Home Depot, Marshalls, and Costco. Welcome to your turnkey property!
Property summary
- MLS® number
- E14147460
- Property type
- Single Family
- Building type
- House
- Title
- Freehold
- Land size
- 36.1 x 98.7 FT
- Annual property taxes
- $8,399.86
- Parking
- 6 spaces · Attached Garage, Garage
- Days on market
- 1 day
Features & details
- Heating
- Forced air, Natural gas
- Cooling
- Central air conditioning
- Basement
- Finished, Apartment in basement, N/A, N/A
- Flooring
- Tile, Hardwood, Carpeted
- Appliances
- Washer, Refrigerator, Dishwasher, Stove, Dryer, Hood Fan, Garage door opener remote(s)
- Exterior features
- Brick
What would this home cost you?
Based on the $999,900 asking price at a 5.00% example rate, semi-annual compounding.
Renanza Realty Inc. can represent you on this property — send an enquiry to arrange a private viewing.
Listing courtesy of ROYAL LEPAGE VISION REALTY, TORONTO.
The listing data displayed here is provided in part by the Canadian Real Estate Association (CREA) through its Data Distribution Facility (DDF®) and is drawn from Boards and Associations across Canada. Information is deemed reliable but is not guaranteed accurate by CREA. The listings are held by brokerages other than Renanza Realty unless otherwise noted.
The trademarks REALTOR®, REALTORS® and the REALTOR® logo are controlled by CREA and identify real estate professionals who are members of CREA. The trademarks MLS®, Multiple Listing Service® and the associated logos identify professional services rendered by REALTOR® members of CREA to effect the purchase, sale and lease of real estate as part of a cooperative selling system.