
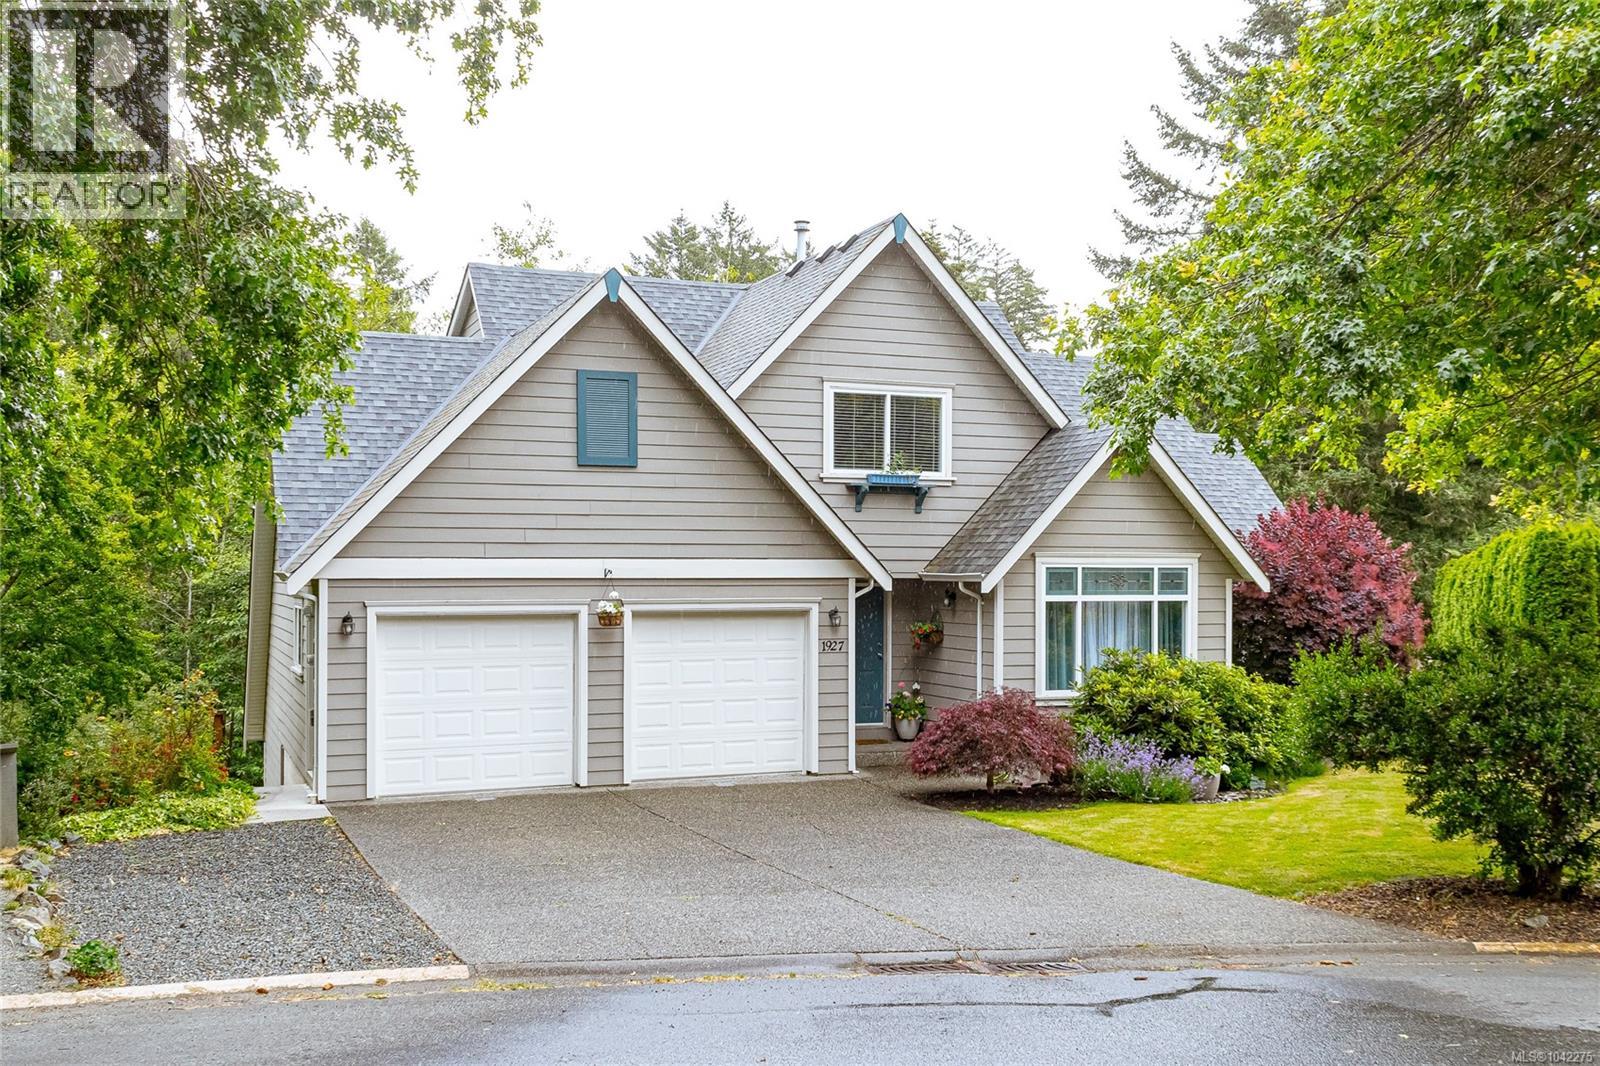
1927 Riverside Dr
View Royal, British Columbia
MLS® 1042275
$1,324,900
- Status
- Active
- Property type
- House
- MLS® number
- 1042275
- Bedrooms
- 3
- Bathrooms
- 4
- Year built
- 1997
 1 / 42
Listing description
Executive over 3,100 sq ft custom-built home on a cul de sac in sought after View Royal! Thoughtfully designed living space including a self-contained 1-bed suite—ideal for extended family or mortgage help. The main home features 2 beds, 3 baths, plus a den, maple HW floors, & fresh interior paint.
The spacious kitchen is equipped w/ a JennAir cooktop & stainless steel appliances. Gas FP in both the living room & suite, along w/ ducted heating, provide year-round comfort. Set on a private 7,600+ sq ft lot backing onto park land, Craigflower Creek, and Highland Pacific GC, the property offers a peaceful, natural setting w/ access to trails.
Enjoy the fenced yard, deck, & patio, perfect for entertaining. Double garage w/ new epoxy flooring. Extended-width driveway, & a newer roof, vents, and skylight (2021).
Multiple storage areas. Walk to Thetis Lake Park. Minutes from schools, shopping, recreation, & commuter routes, this home offers the perfect blend of privacy, quality, & convenience
Property summary
- MLS® number
- 1042275
- Property type
- Single Family
- Building type
- House
- Square footage
- 3,128 sq ft
- Title
- Freehold
- Land size
- 7623 square feet
- Built in
- 1997
- Annual property taxes
- $5,644.00
- Parking
- 3 spaces
- Days on market
- 68 days
Features & details
- Heating
- Baseboard heaters, Forced air, Electric, Natural gas
- Cooling
- None
- Appliances
- Washer, Refrigerator, Range - Electric, Dishwasher, Dryer, Microwave, Oven - Built-In
- Lot features
- Cul-de-sac, Park setting, Southern exposure, Other
What would this home cost you?
Based on the $1,324,900 asking price at a 5.00% example rate, semi-annual compounding.
Renanza Realty Inc. can represent you on this property — send an enquiry to arrange a private viewing.
Listing courtesy of Royal LePage Coast Capital - Westshore, Victoria.
The listing data displayed here is provided in part by the Canadian Real Estate Association (CREA) through its Data Distribution Facility (DDF®) and is drawn from Boards and Associations across Canada. Information is deemed reliable but is not guaranteed accurate by CREA. The listings are held by brokerages other than Renanza Realty unless otherwise noted.
The trademarks REALTOR®, REALTORS® and the REALTOR® logo are controlled by CREA and identify real estate professionals who are members of CREA. The trademarks MLS®, Multiple Listing Service® and the associated logos identify professional services rendered by REALTOR® members of CREA to effect the purchase, sale and lease of real estate as part of a cooperative selling system.