
1926 GORE ROAD
Puslinch (Crieff/Aikensville/Killean), Ontario
MLS® X13759368
$2,149,900
- Status
- Active
- Property type
- House
- MLS® number
- X13759368
- Bedrooms
- 4
- Bathrooms
- 3
- Year built
- —
 1 / 45
Listing description
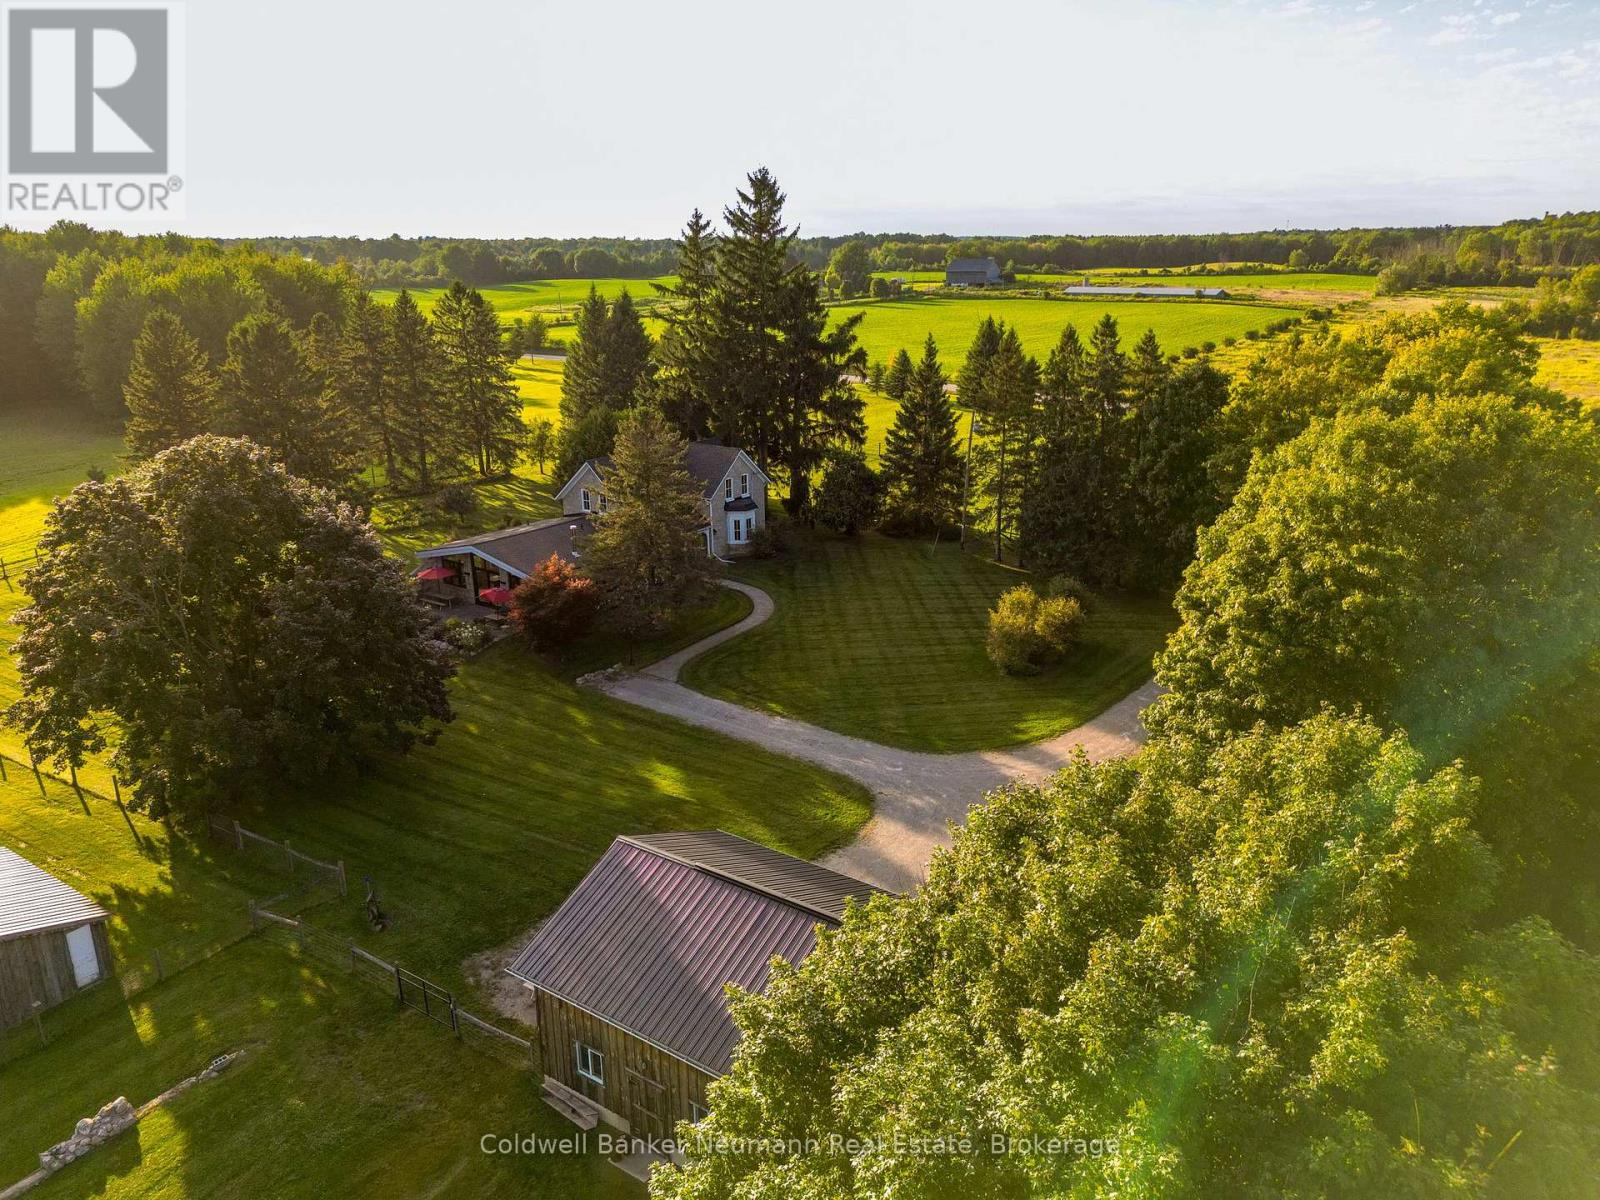
1926 Gore Road is not simply a place to live. It is a place to feel at home, surrounded by trees, farmland, and history that speaks the moment you walk in. This private 7-acre, move-in ready property is a genuine park-like escape.
From the moment you step on the porch, you feel the warmth, character, and a sense of history that cannot be replicated. This 1870 stone farmhouse fills you with a rare calm, a place built for relaxing evenings as much as for gathering the people you love. The spacious kitchen is built for entertaining, featuring a 6-burner stove, a large granite island, built-in appliances, and a floor-to-ceiling coffee bar with a beverage fridge.
Eight-foot black iron French doors highlight the farmhouse's 9-foot ceilings throughout, adding a contemporary touch to the historic space. The sun-drenched living/dining addition features three walls of windows framing scenic views, with sliding doors to a south-facing patio. Heated oak plank flooring and a fireplace bring warmth on cool evenings, and the 638 sq.
ft. space offers ample room for hosting. The main floor also offers a mudroom with wall-to-wall cabinetry, heated slate floors, and a reclaimed stone wall accent, along with a bedroom or office featuring a bay window that fills the room with morning sunshine.
A flex room off the kitchen can become anything you need, a reading nook, playroom, home office, or yoga studio, a space just for you. Upstairs, 3 bedrooms offer a peaceful retreat, and the primary bedroom features wall-to-wall cabinetry and an en-suite with heated slate flooring and a skylight that brings the sky in, day or night. Outside, the 7 acres unfold with an original stone shed, a 2-car stone garage, and an 18x36 barn offering hydro, water, a heated workshop, and mezzanine storage, with an oversized sliding door for hosting.
A fenced chicken and goat coop rounds out the property, with room beyond for a vegetable garden, fruit trees, or flowers, whatever you dream of.
Property summary
- MLS® number
- X13759368
- Property type
- Single Family
- Building type
- House
- Title
- Freehold
- Land size
- 600 x 508 FT
- Annual property taxes
- $10,413.00
- Parking
- 12 spaces · Detached Garage, Garage
- Days on market
- 3 days
Features & details
- Heating
- Forced air, Propane
- Cooling
- Central air conditioning
- Basement
- Unfinished, N/A
- Appliances
- Refrigerator, Water softener, Dishwasher, Stove, Water Treatment, Window Coverings, Water Heater
- Exterior features
- Stone
- Lot features
- Lighting
What would this home cost you?
Based on the $2,149,900 asking price at a 5.00% example rate, semi-annual compounding.
Renanza Realty Inc. can represent you on this property — send an enquiry to arrange a private viewing.
Listing courtesy of Coldwell Banker Neumann Real Estate, GUELPH.
The listing data displayed here is provided in part by the Canadian Real Estate Association (CREA) through its Data Distribution Facility (DDF®) and is drawn from Boards and Associations across Canada. Information is deemed reliable but is not guaranteed accurate by CREA. The listings are held by brokerages other than Renanza Realty unless otherwise noted.
The trademarks REALTOR®, REALTORS® and the REALTOR® logo are controlled by CREA and identify real estate professionals who are members of CREA. The trademarks MLS®, Multiple Listing Service® and the associated logos identify professional services rendered by REALTOR® members of CREA to effect the purchase, sale and lease of real estate as part of a cooperative selling system.