
19216 27 AV NW
Edmonton, Alberta
MLS® E4508041
$349,900
- Status
- Active
- Property type
- House
- MLS® number
- E4508041
- Bedrooms
- 2
- Bathrooms
- 3
- Year built
- 2021
 1 / 41
Listing description
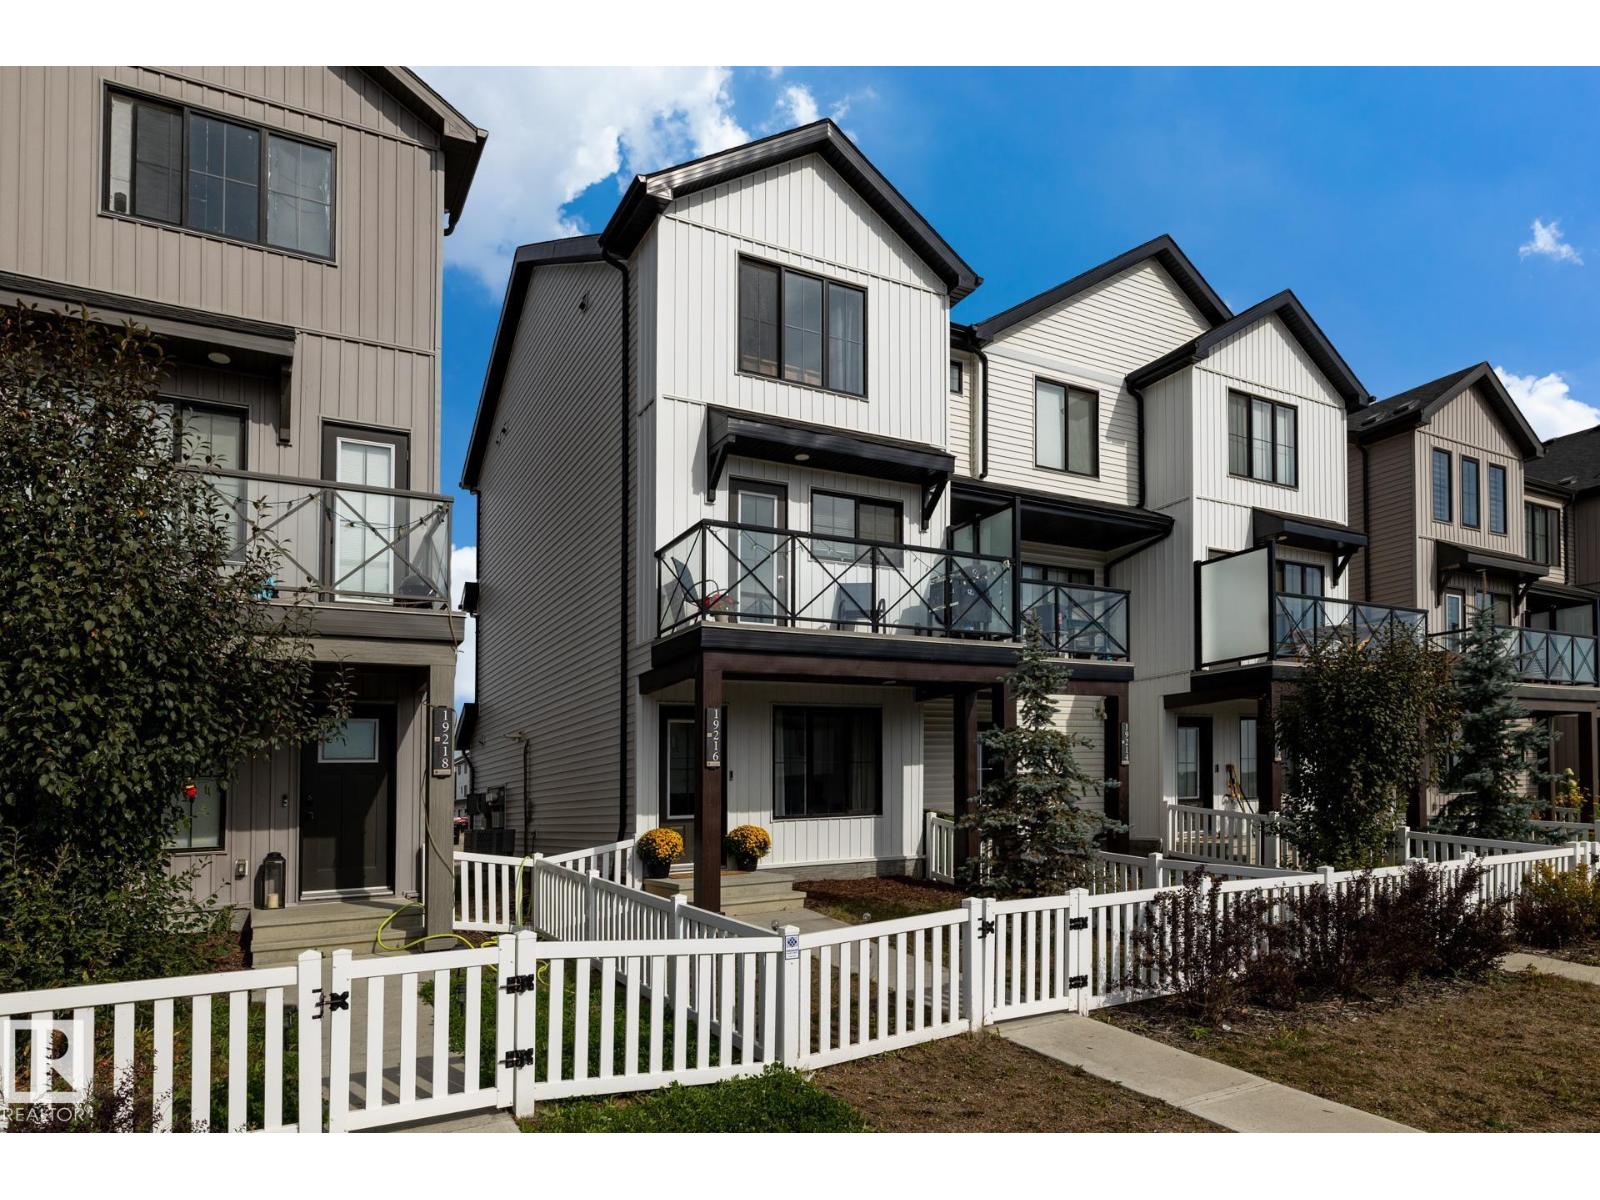
What's better than a townhome? How about a super cute END UNIT with NO condo fees, bylaws, pet restrictions or surprise visitor parking fines! This one is in perfect condition with such a smart, easy layout, whether you're buying on your own or as a couple.
Instead of squeezing 3 tiny bedrooms upstairs, you get TWO spacious primary bedrooms, each with its own bathroom, plus a main-floor den that can be a home office, gym, guest room or 3rd bedroom. If you work from home and see clients, it's especially handy right off the front entrance. The bright main level has a fireplace with custom built-ins and a beautiful white kitchen with quartz countertops, stainless steel appliances and an entire wall of pantry storage.
Sunny south-facing deck with a beautiful view of the pond, NOT a row of townhomes! You also have a fenced front yard that's perfect for a little pet, central A/C, an attached single garage with extra storage AND room to park 2 more vehicles out back. Cute, functional and affordable!
Property summary
- MLS® number
- E4508041
- Property type
- Single Family
- Building type
- Row / Townhouse
- Square footage
- 1,221 sq ft
- Title
- Freehold
- Built in
- 2021
- Parking
- 2 spaces · Attached Garage
- Days on market
- 5 days
Features & details
- Heating
- Forced air
- Cooling
- Central air conditioning
- Basement
- None
- Appliances
- Refrigerator, Dishwasher, Stove, Microwave Range Hood Combo, Window Coverings, Garage door opener, Garage door opener remote(s), Washer/Dryer Stack-Up
- Lot features
- Flat site, Lane
What would this home cost you?
Based on the $349,900 asking price at a 5.00% example rate, semi-annual compounding.
Renanza Realty Inc. can represent you on this property — send an enquiry to arrange a private viewing.
Listing courtesy of RE/MAX Elite, Edmonton.
The listing data displayed here is provided in part by the Canadian Real Estate Association (CREA) through its Data Distribution Facility (DDF®) and is drawn from Boards and Associations across Canada. Information is deemed reliable but is not guaranteed accurate by CREA. The listings are held by brokerages other than Renanza Realty unless otherwise noted.
The trademarks REALTOR®, REALTORS® and the REALTOR® logo are controlled by CREA and identify real estate professionals who are members of CREA. The trademarks MLS®, Multiple Listing Service® and the associated logos identify professional services rendered by REALTOR® members of CREA to effect the purchase, sale and lease of real estate as part of a cooperative selling system.